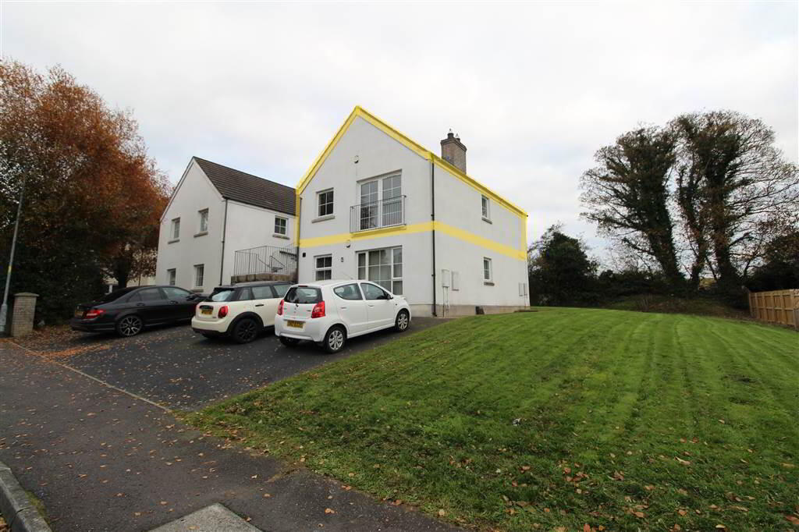
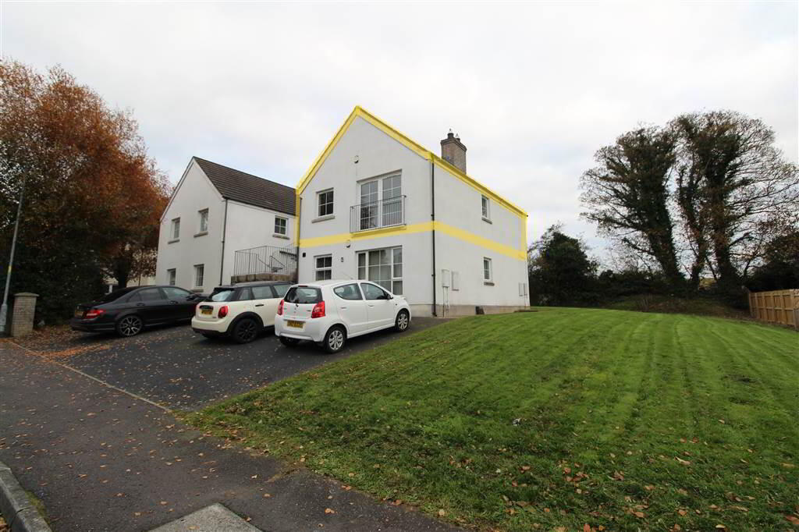
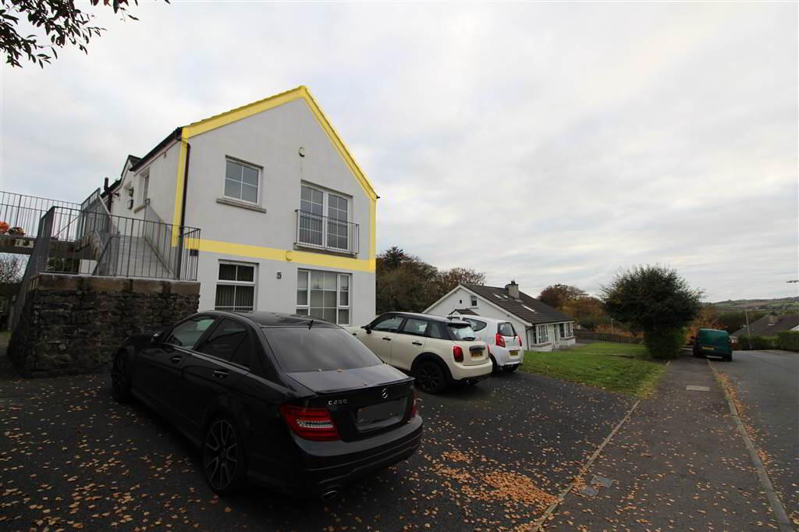
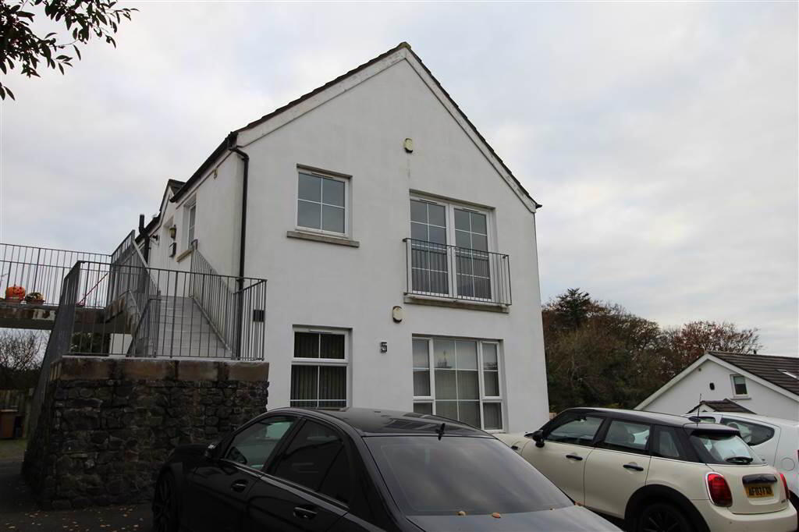
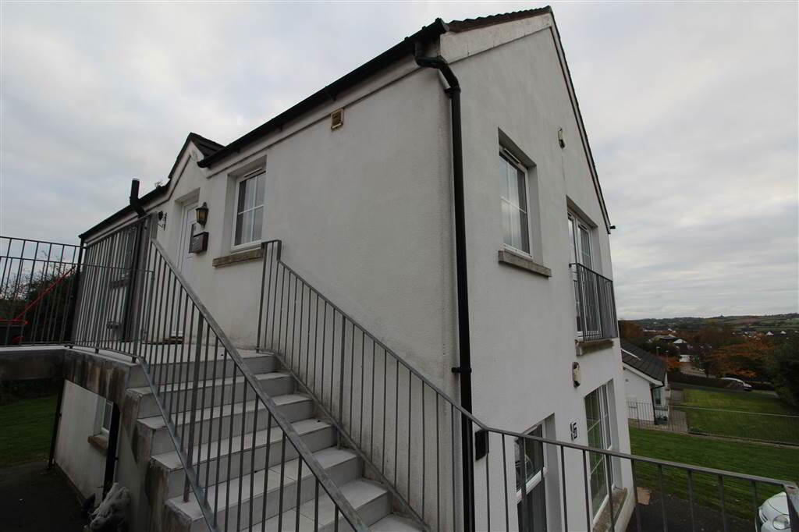
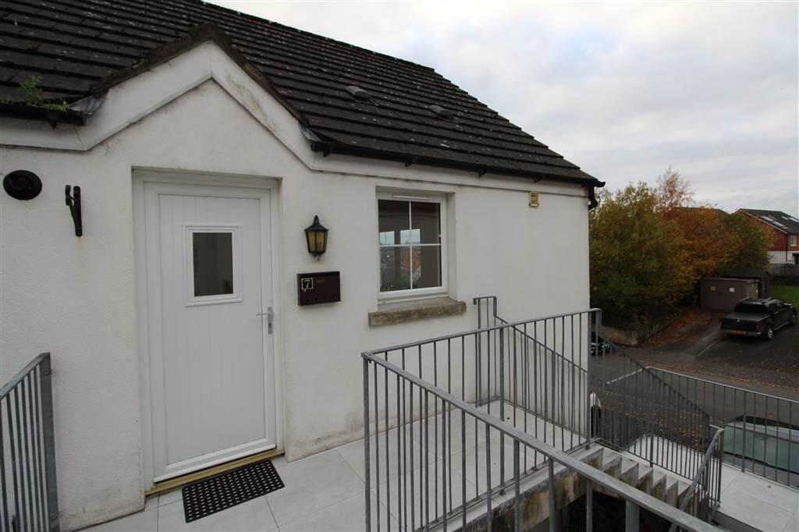
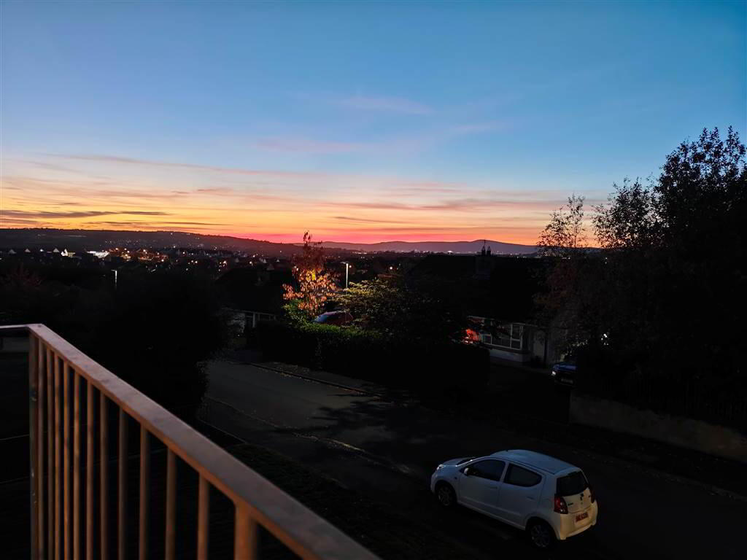
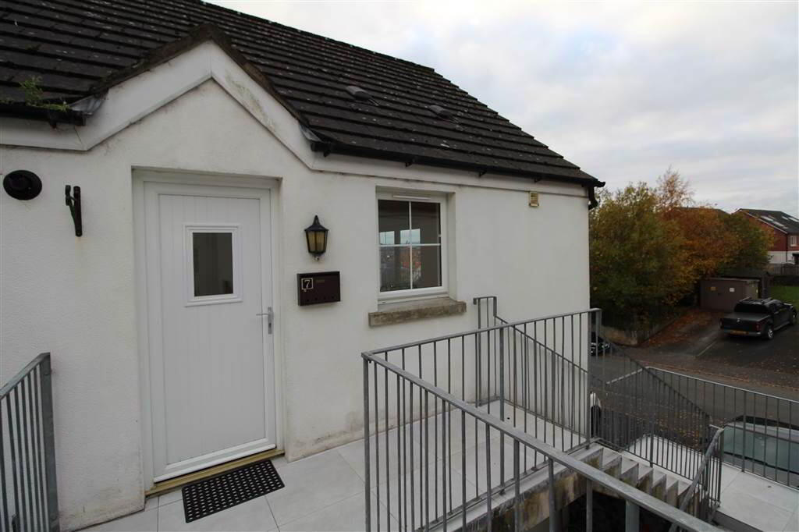
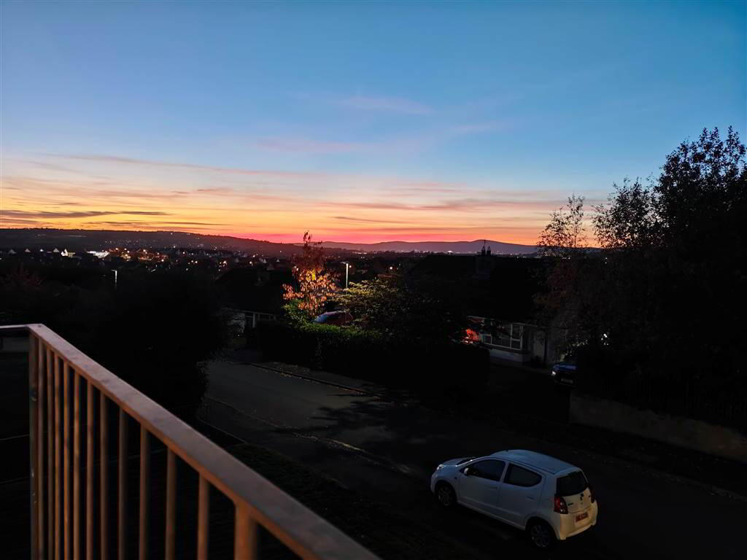
Ideally situated within a popular residential development, this attractive first floor apartment enjoys a convenient location with a range of local amenities and transport links close at hand. Excellent public transport connections provide easy access to Belfast city centre, while Dundonald Village, Stormont Estate, the Ulster Hospital and East Point Entertainment Complex are all within easy reach, offering a variety of shopping, leisure and entertainment facilities.
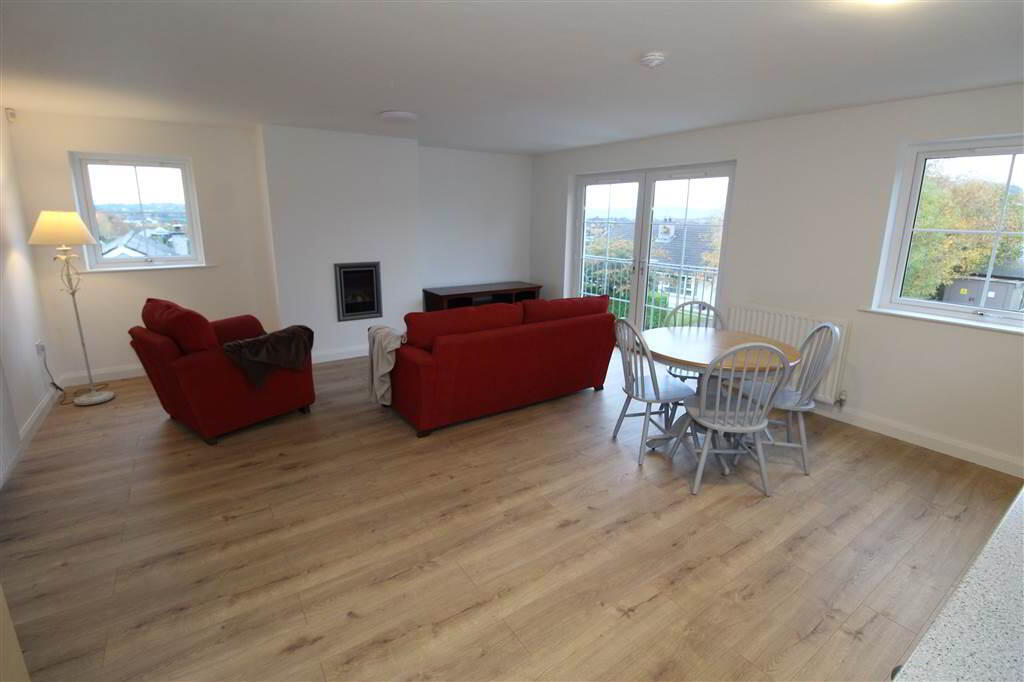
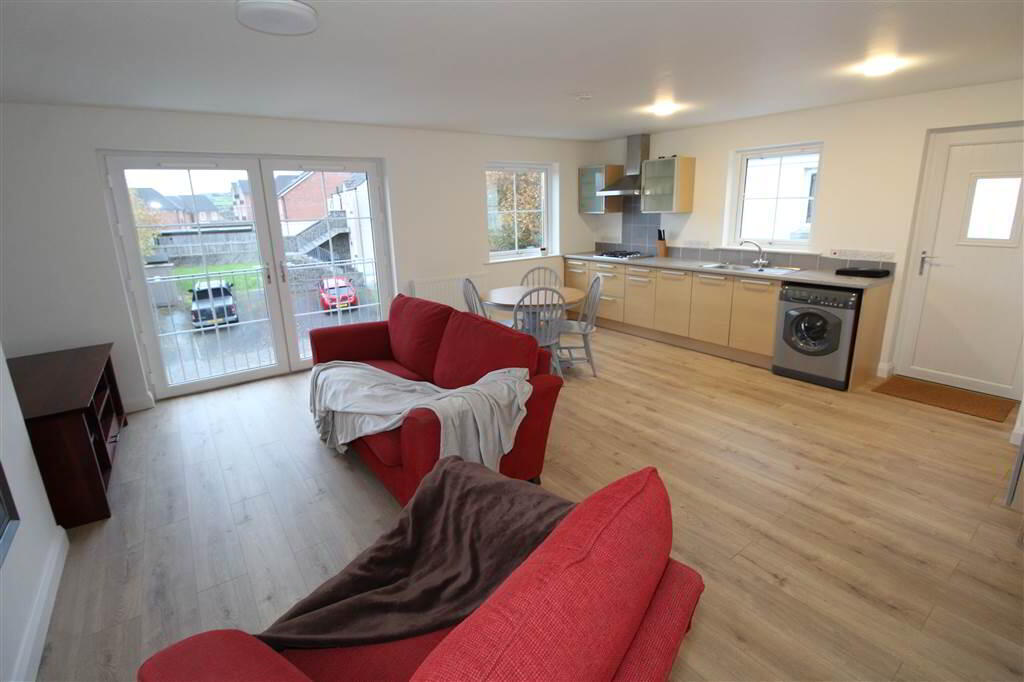
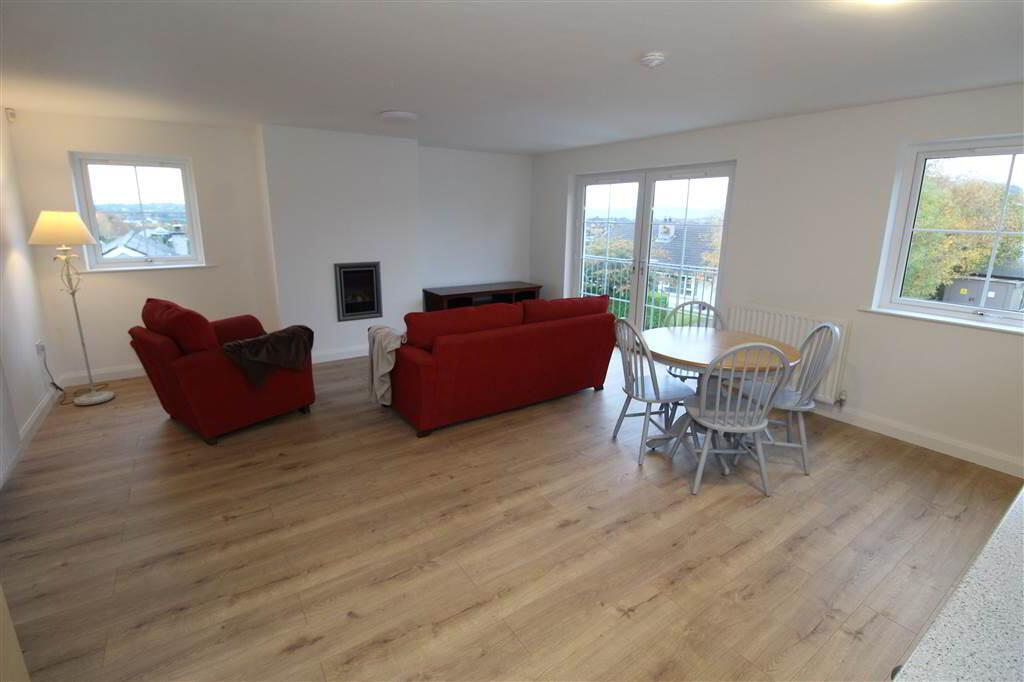
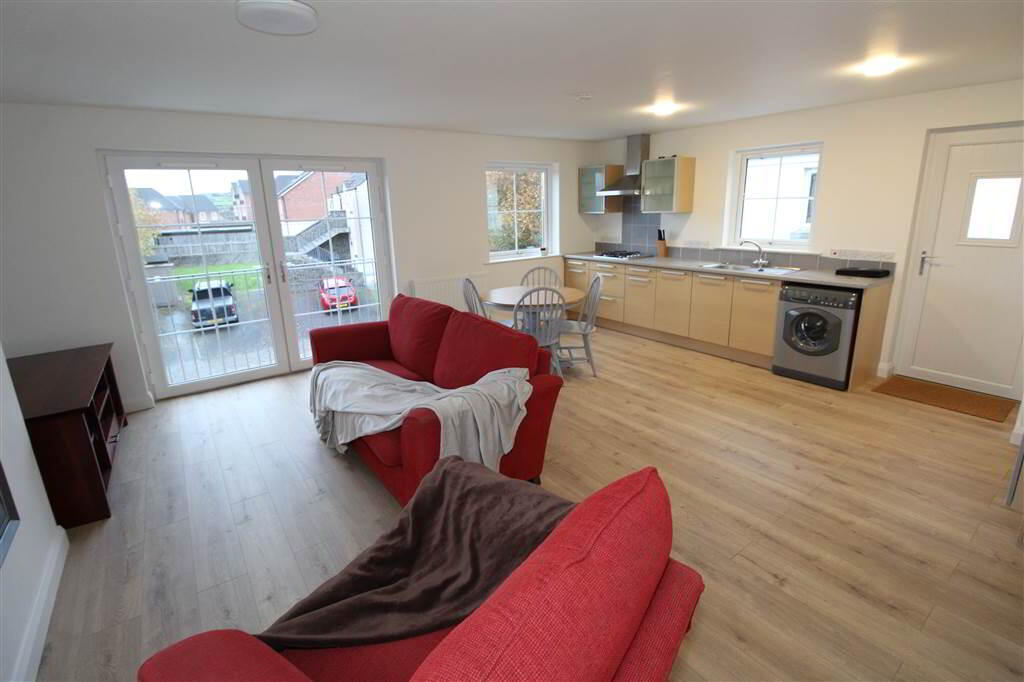
The accommodation comprises a bright and spacious open-plan living, dining and kitchen area, creating a welcoming space for both everyday living and entertaining. The property further benefits from two well-proportioned bedrooms and a bathroom fitted with a modern white suite. Additional features include gas central heating, uPVC double-glazed windows.
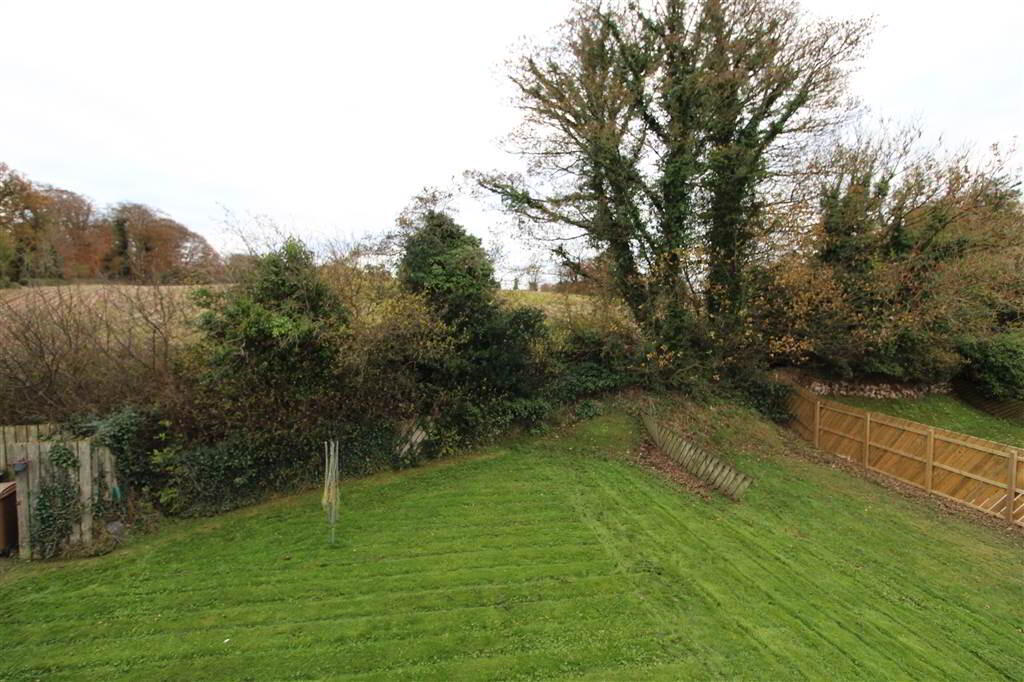
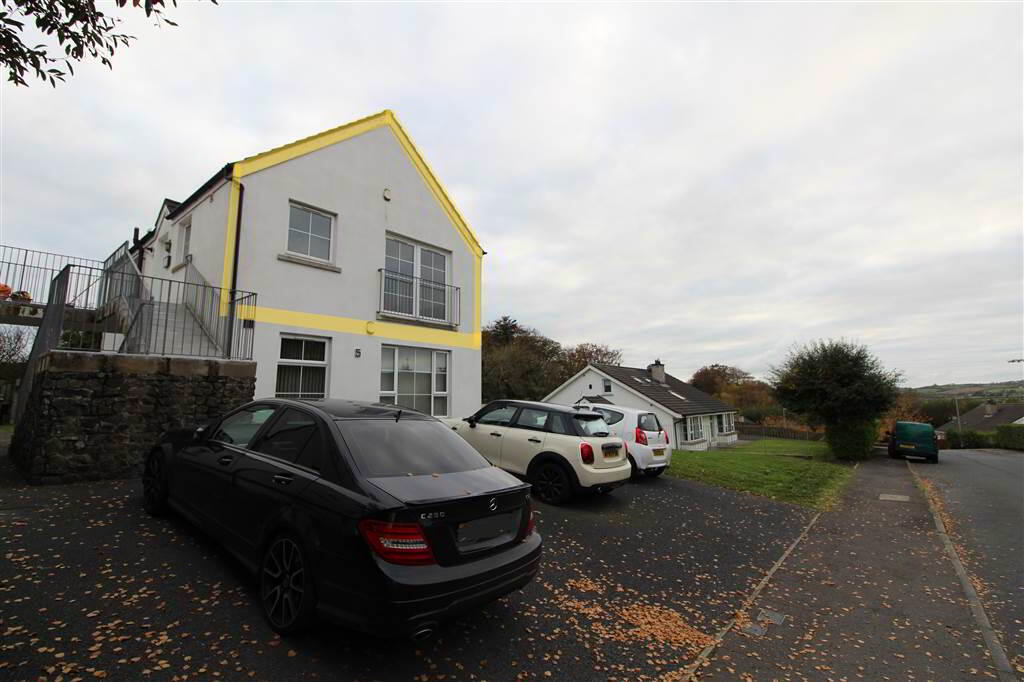
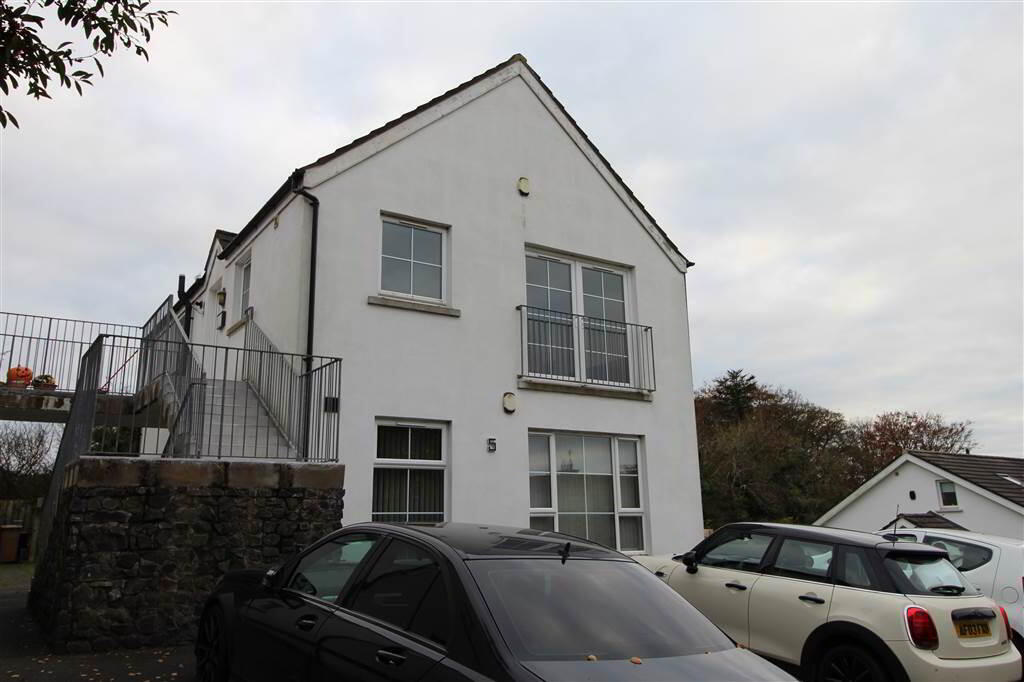
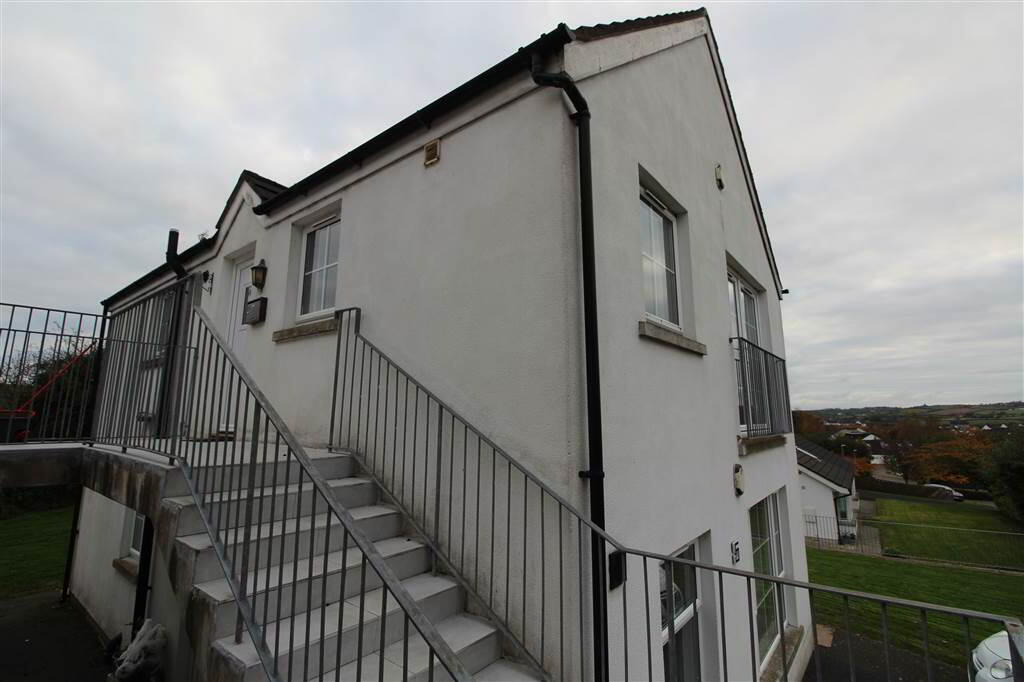
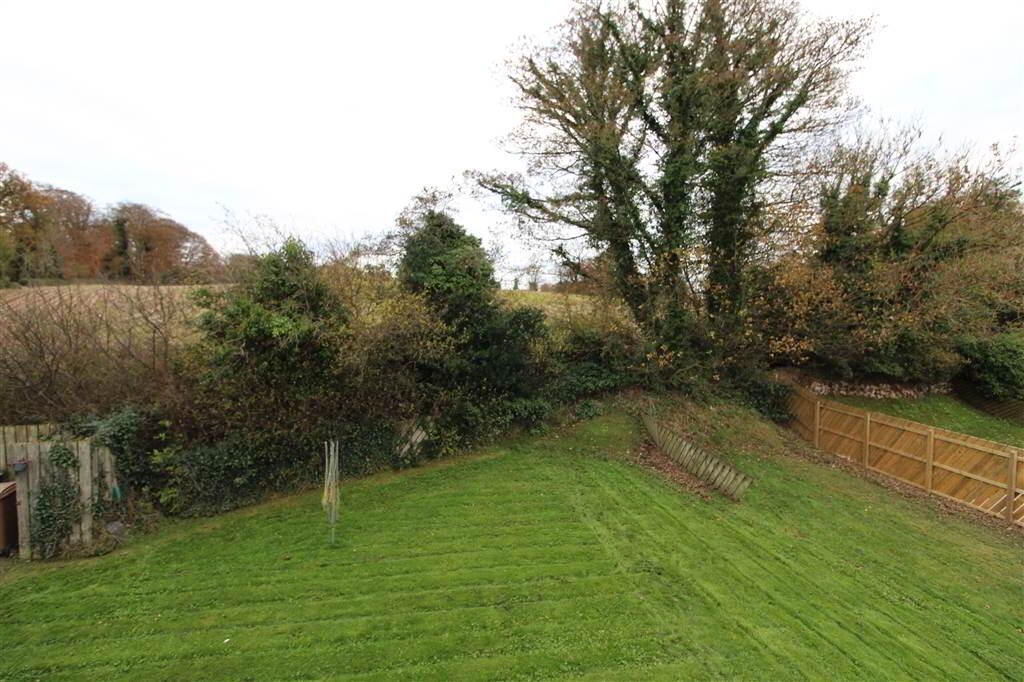
Externally, the apartment benefits from off-street parking to the front and access to a shared garden to the rear.
Offering comfortable accommodation in a convenient and well-connected location, this property will appeal to a range of potential purchasers, including first-time buyers, young professionals and investors. Early viewing is highly recommended.
VIEWING BY APPOINTMENT WITH THE AGENT
VALUATION: If you are thinking of selling, we would be delighted to provide a FREE VALUATION of your property. Our goal is to achieve the optimum sale price for your property while saving you money on fees.
MORTGAGE ADVICE: VISION PROPERTY are pleased to offer a FREE independent mortgage and financial advice service. Please ask for details.
Important notice to purchasers – Vision Property have not tested any systems, services or appliances at this property. Maps, plans and models are not to scale and measurements are approximate.
These particulars are given on the understanding that they will not be construed as part of a contract, conveyance or lease. Whilst every care is taken in compiling the information we can give no guarantees as to the accuracy thereof.
First Floor
- ENTRANCE DOOR:
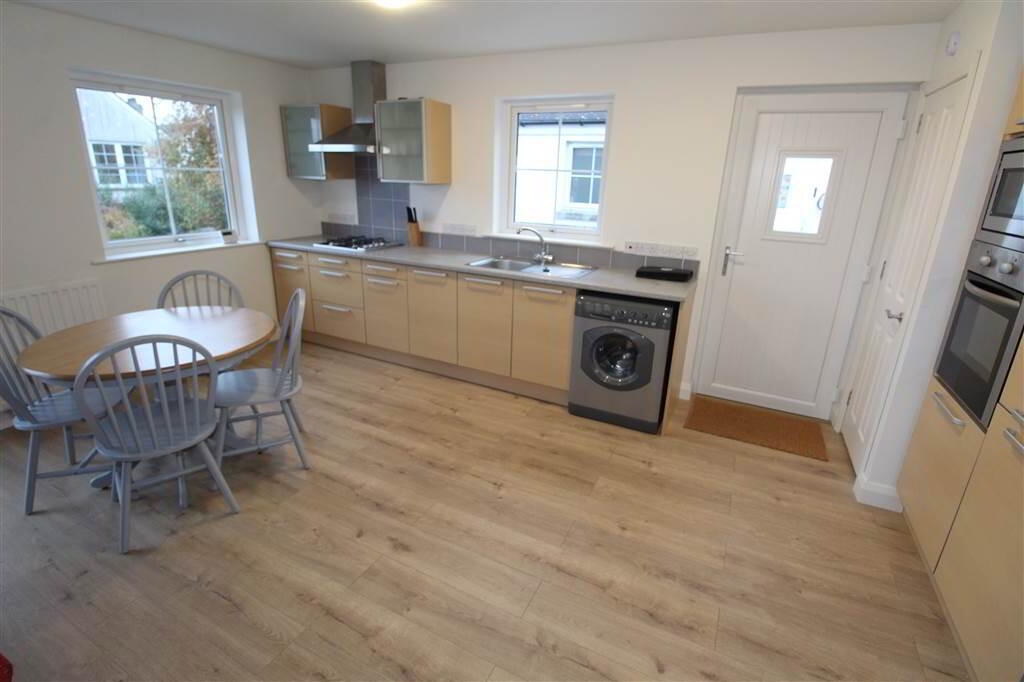
- OPEN PLAN LIVING/DINING/KITCHEN:
- 6.17m x 5.08m (20' 3" x 16' 8")
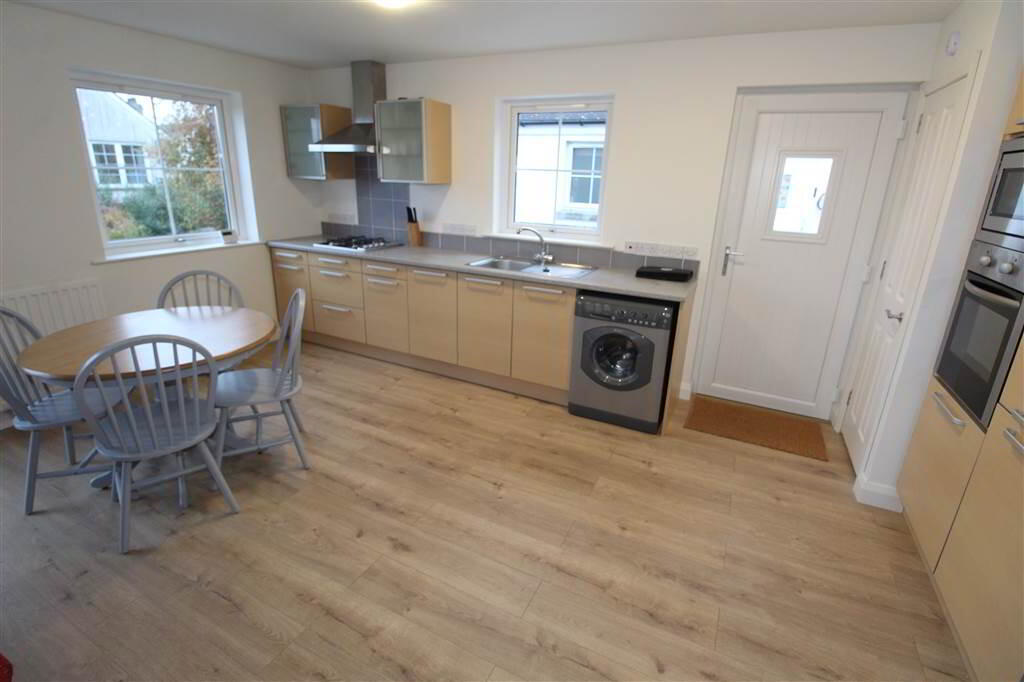
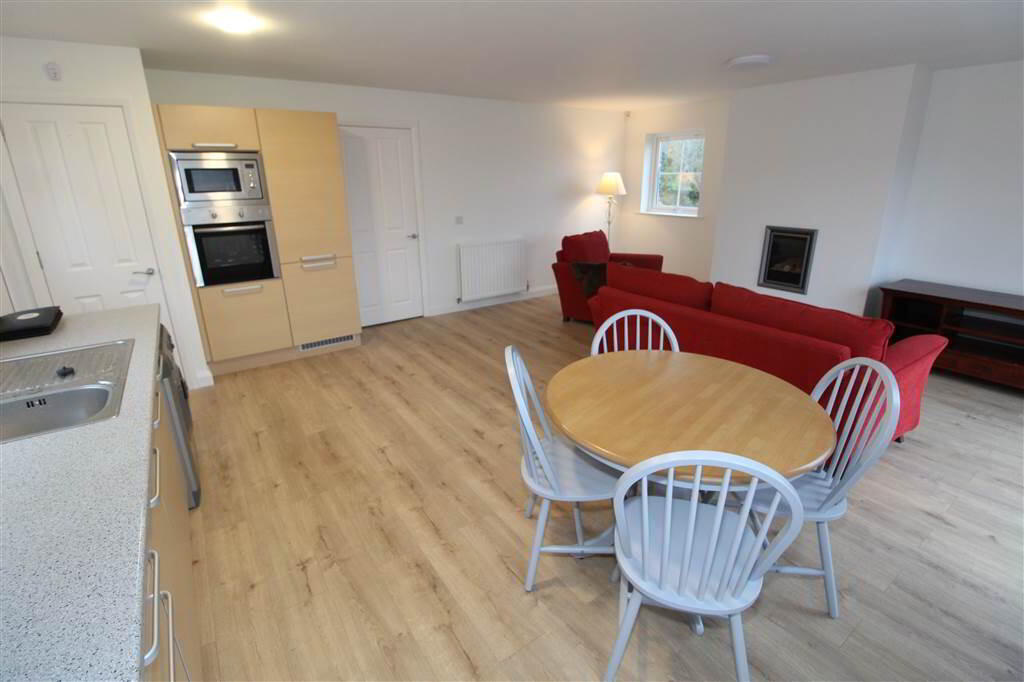
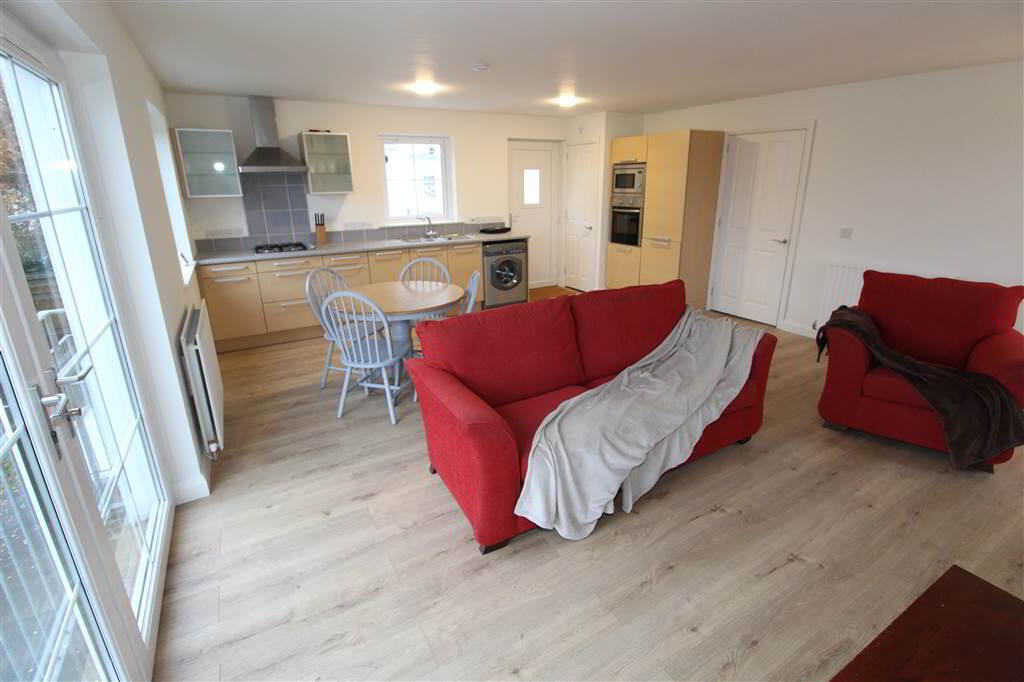
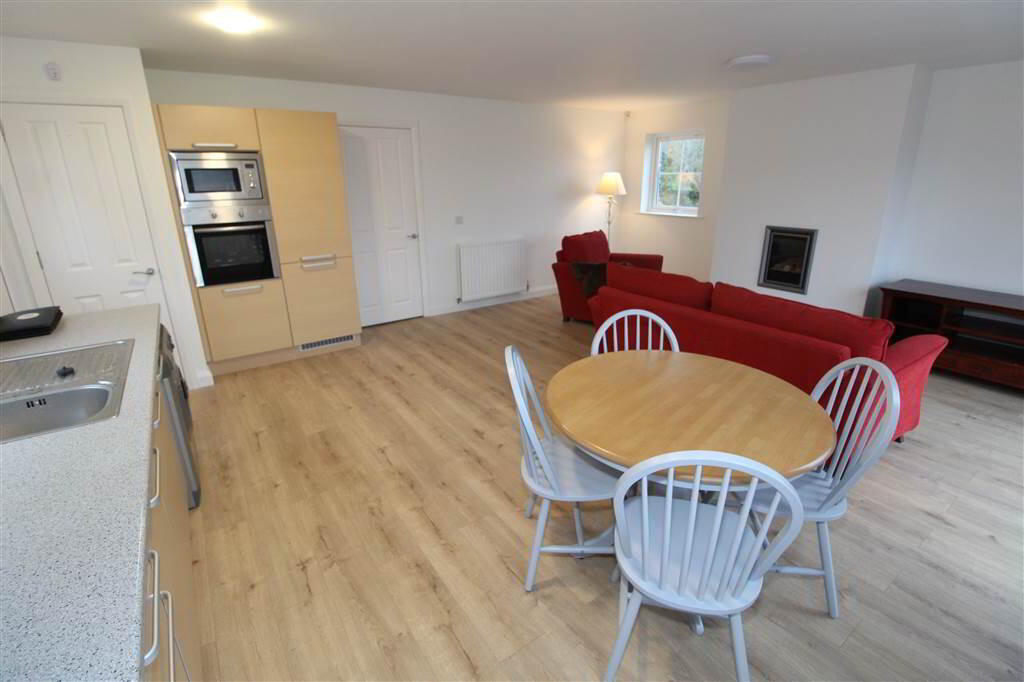
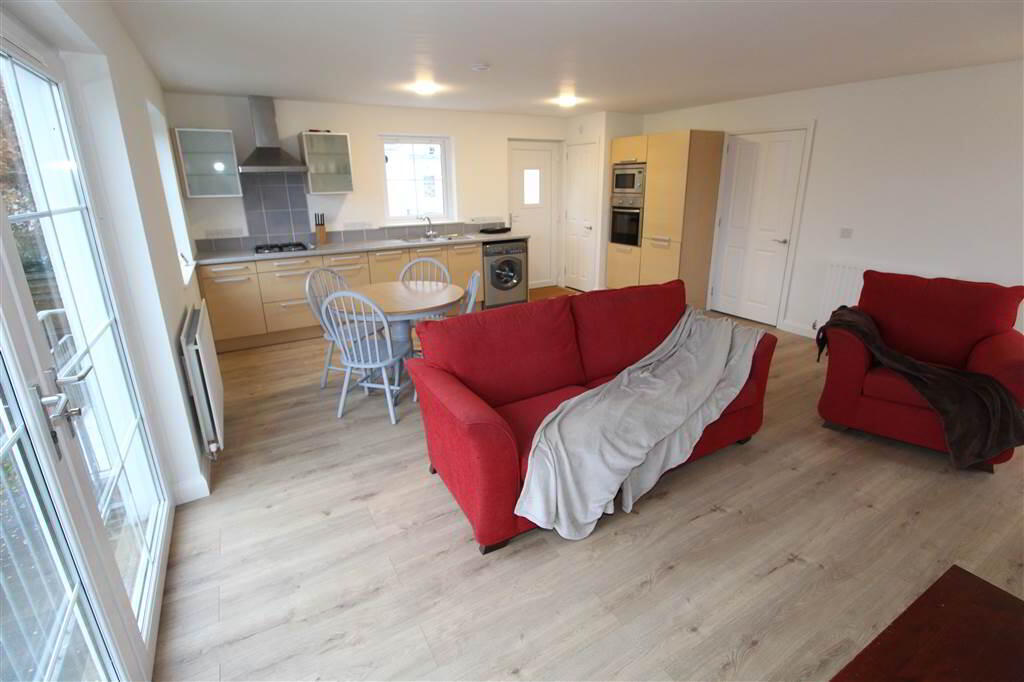
Spacious open-plan living and dining area, featuring a wall-mounted fire. The adjoining kitchen is fitted with a range of high- and low-level units, a stainless-steel single sink unit, 'Smeg' gas hob, stainless-steel extractor hood and integrated 'Smeg' dishwasher. There is also a separate built-in oven and microwave. The kitchen is finished with practical laminate flooring and includes plumbing for a washing machine. - BEDROOM (1):
- 3.35m x 3.m (11' 0" x 9' 10")
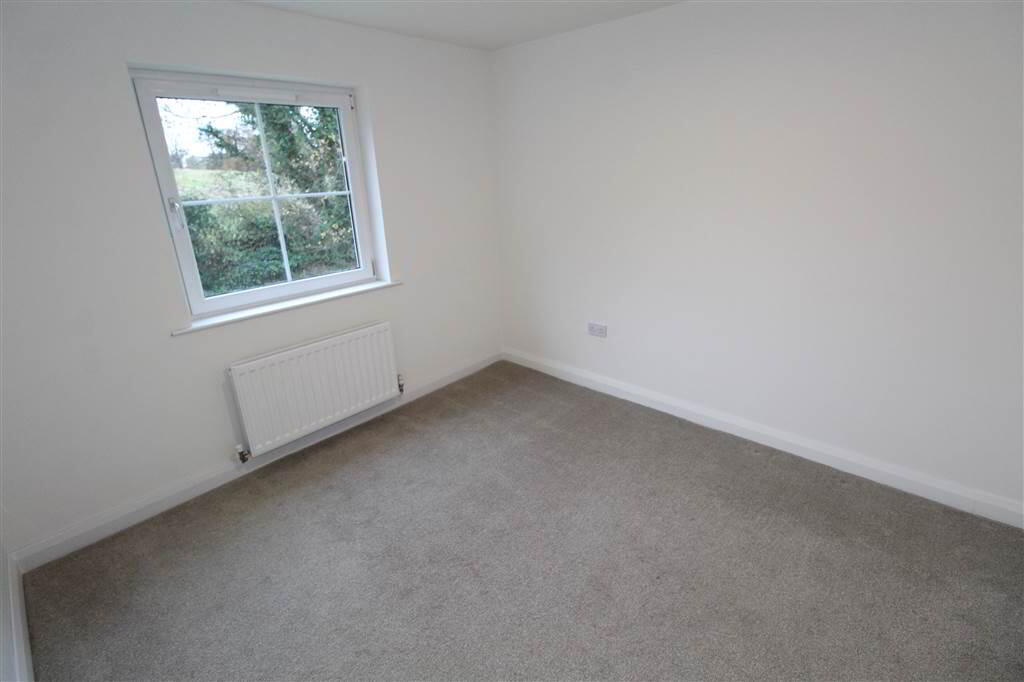
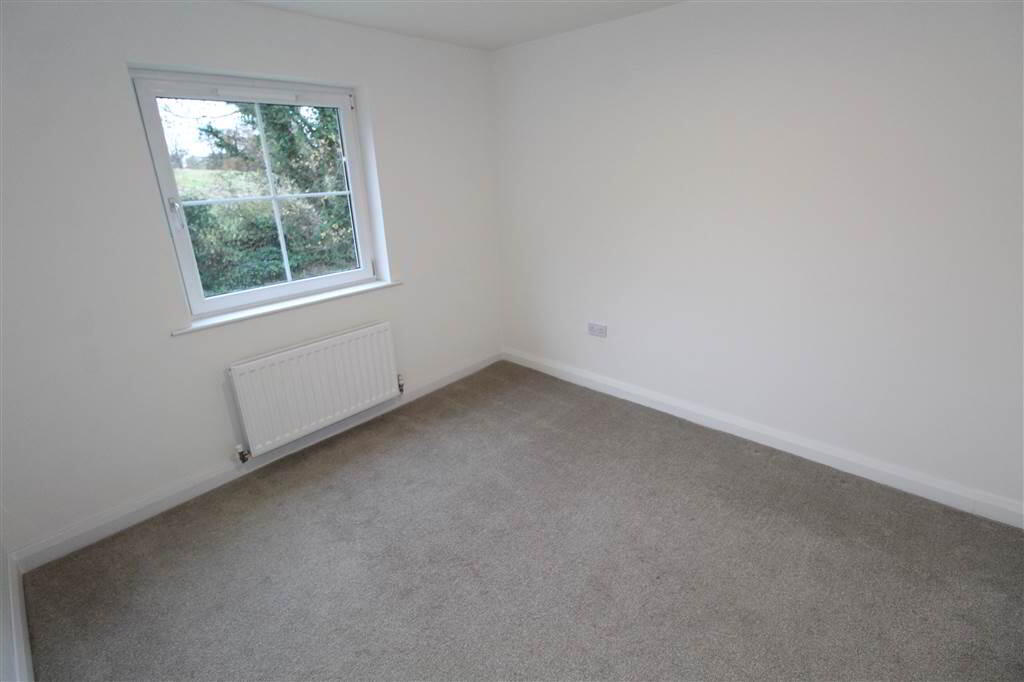
A well-proportioned double bedroom with a built-in wardrobe with mirrored sliding doors, providing ample storage space and carpet flooring.
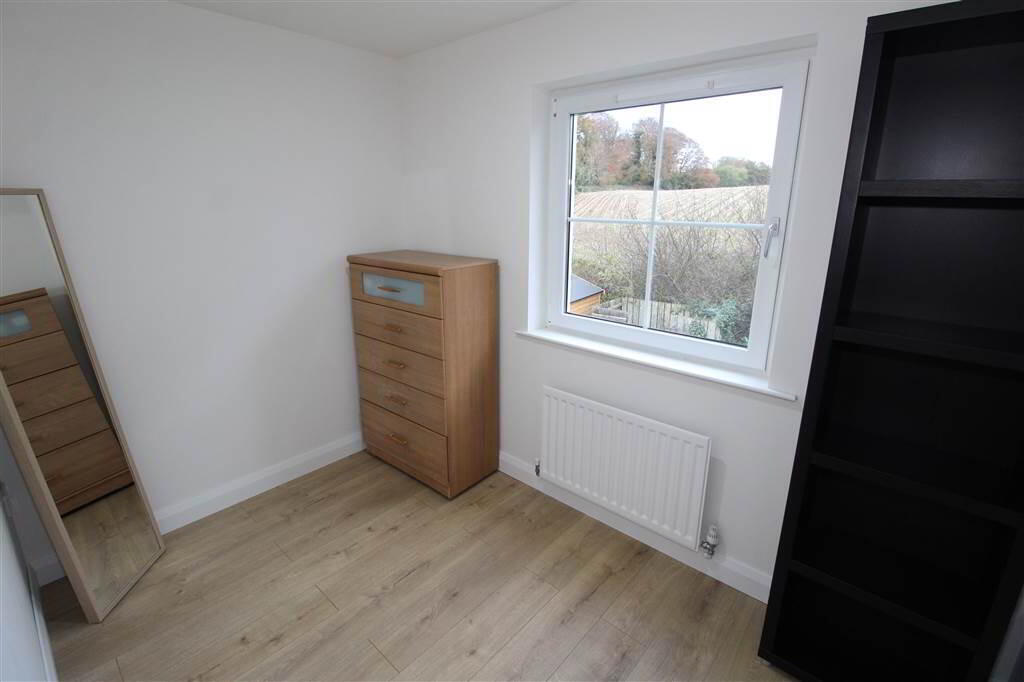
- BEDROOM (2):
- 2.97m x 1.96m (9' 9" x 6' 5")
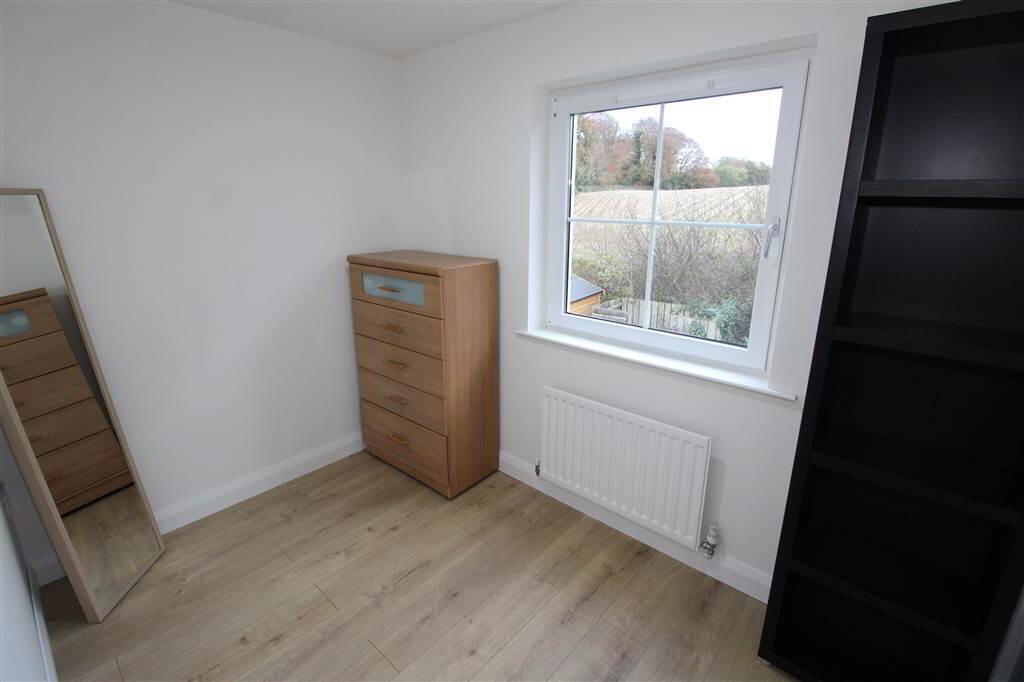
Bright bedroom with laminate flooring. - BATHROOM:
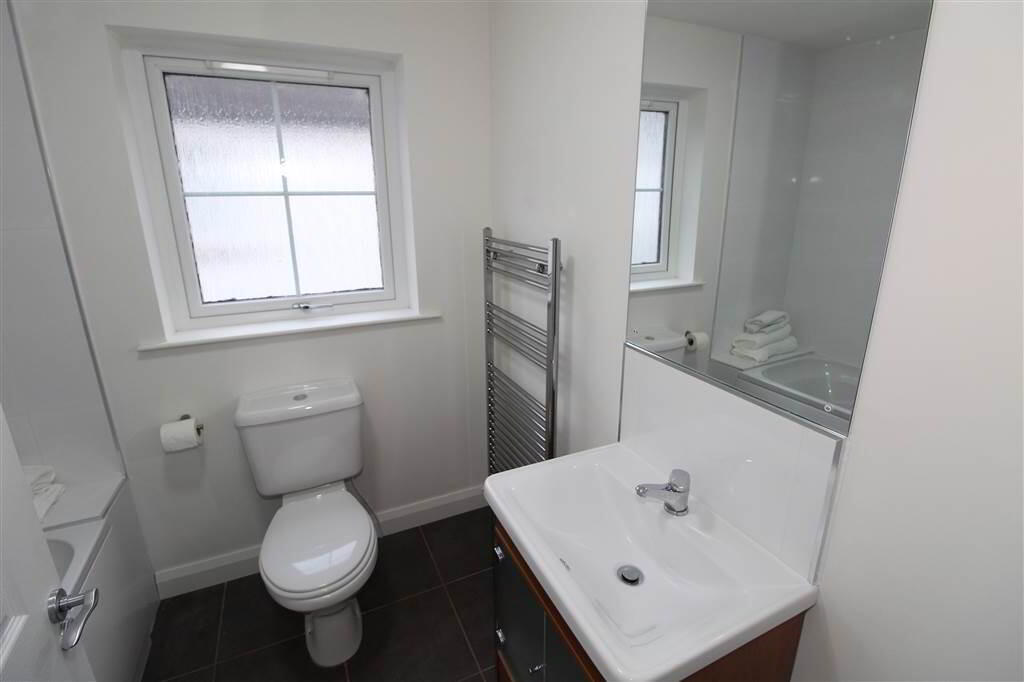
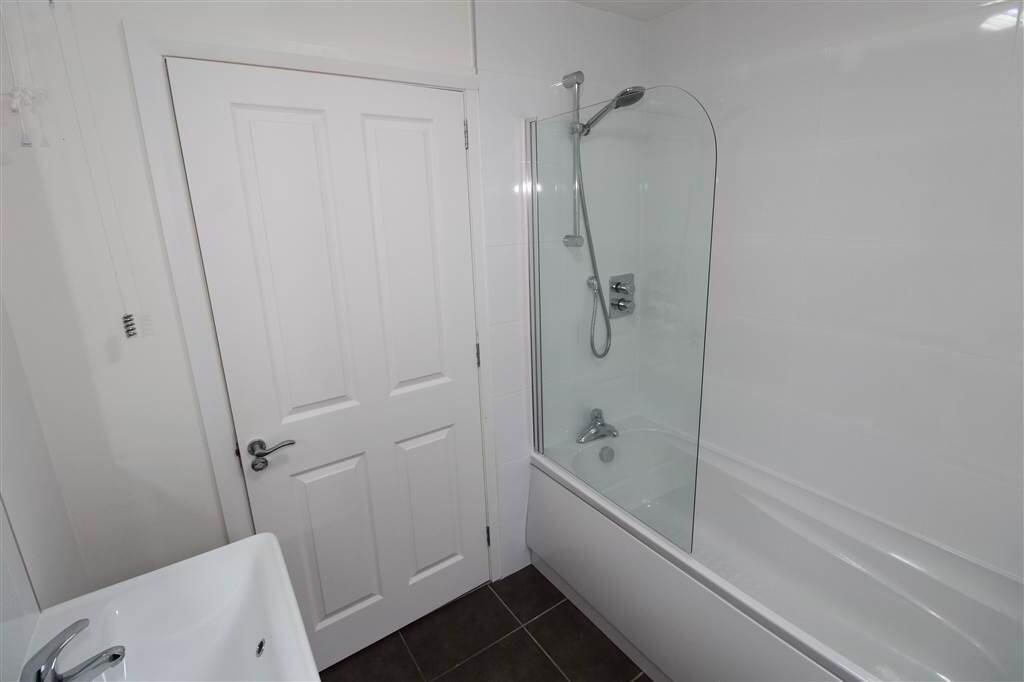
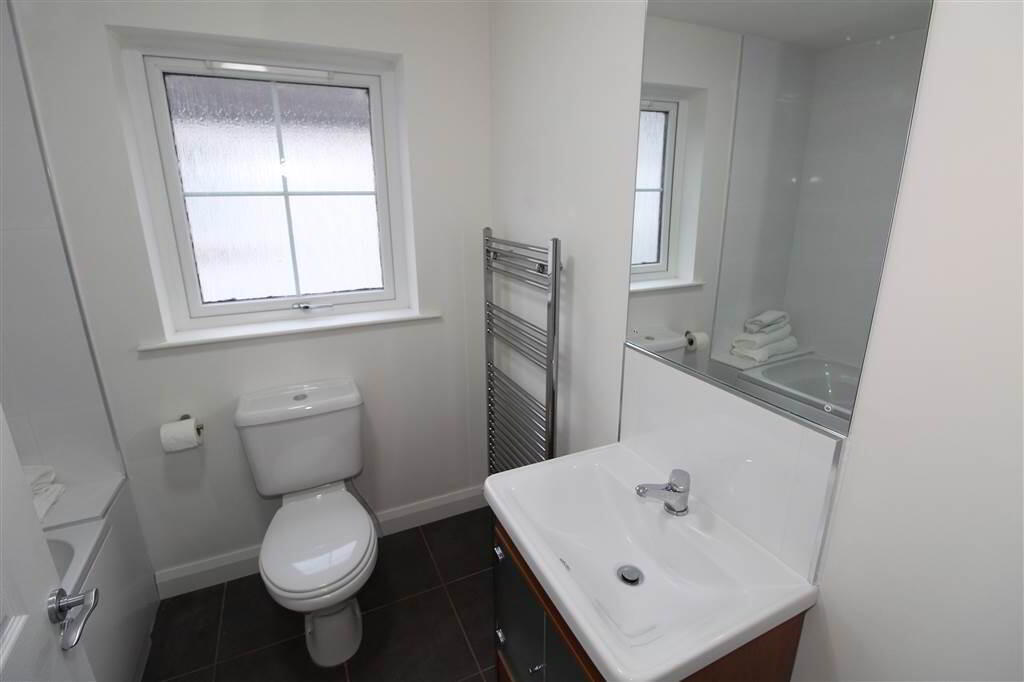
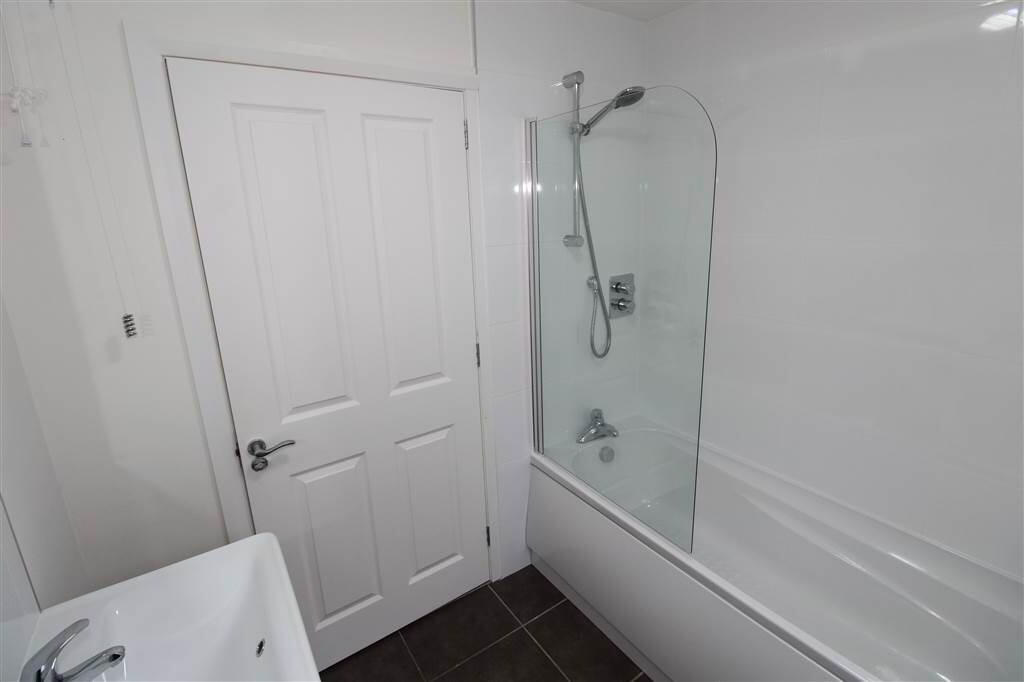
- Bathroom with white suite comprising of a panelled bath and shower over, low flush wc, vanity sink unit, heated towel rail and finished with tiled flooring.
Outside
- OUTSIDE:
- The property further benefits from access to a shared rear garden, providing a pleasant outdoor space for relaxation.

 Apartment
 2 Bedrooms
 1 Reception

 Gas
 For sale

 Menu