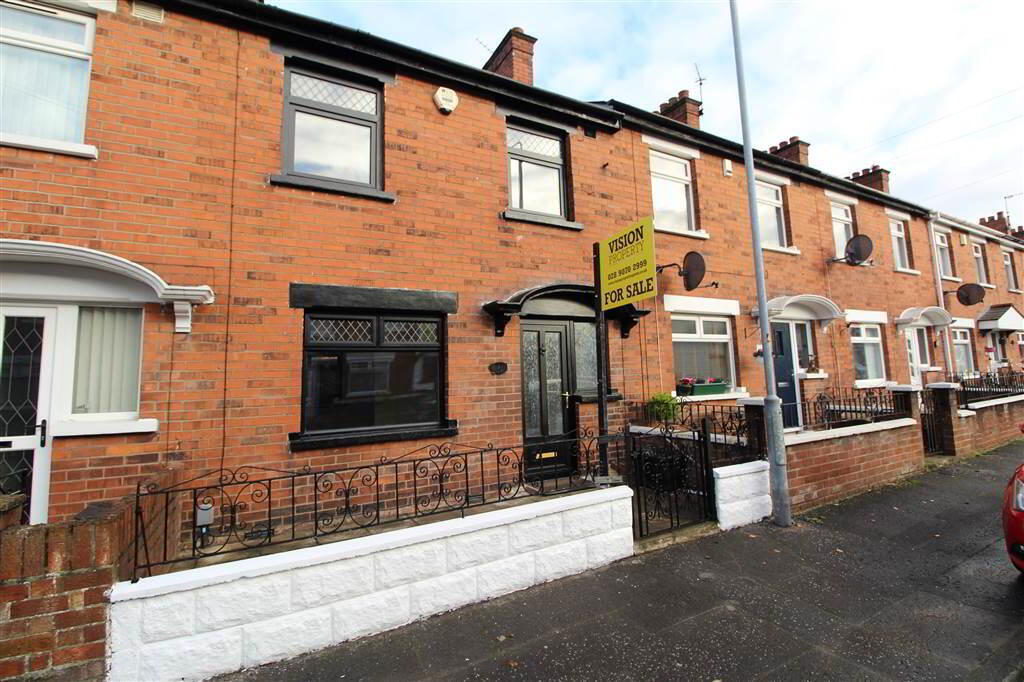
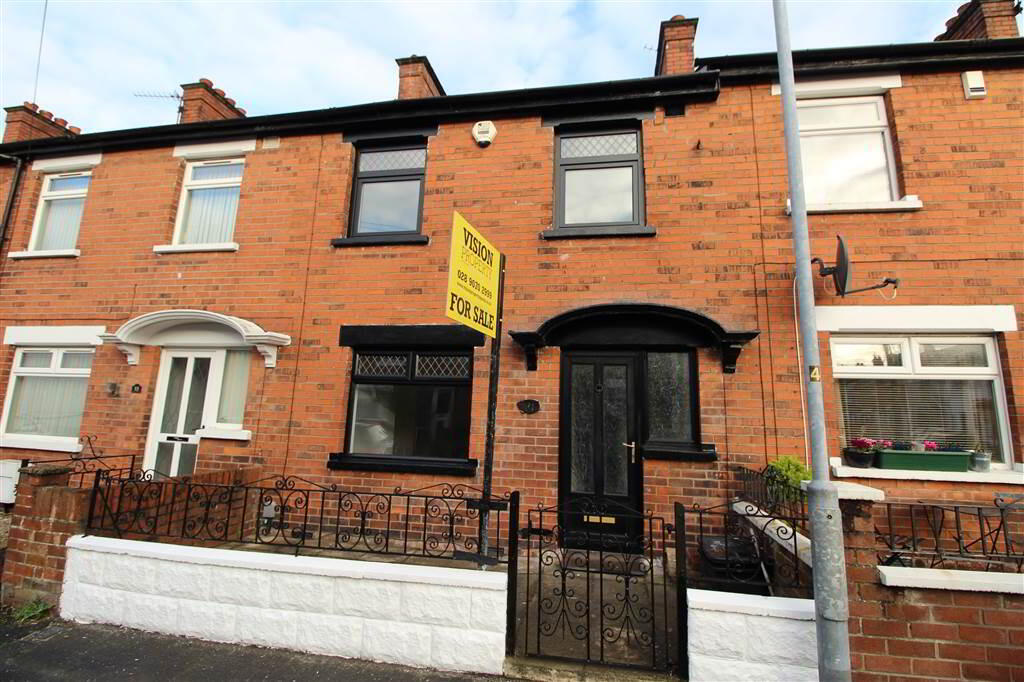
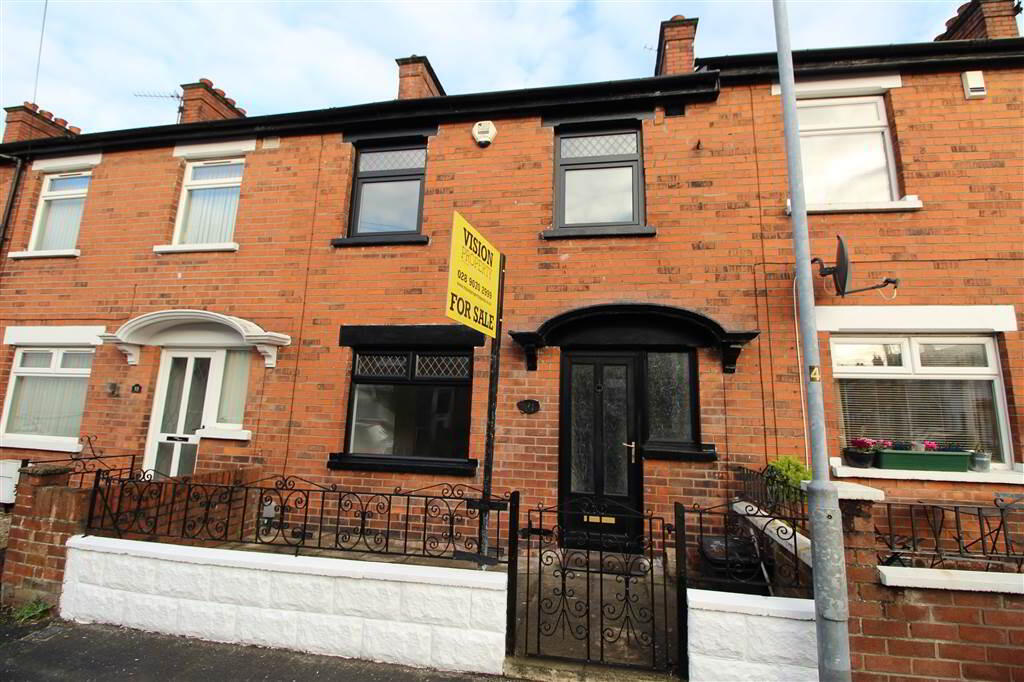
This refurbished mid terrace home offers an ideal opportunity to purchase a property in the ever popular Sydenham area of East Belfast. This property is within walking distance of the delightful Victoria Park and the bustling shops and cafes on the Belmont Road. The location is well served by Metro bus links and offers a short commute to Belfast city centre, the George Best City Airport and the SSE arena.
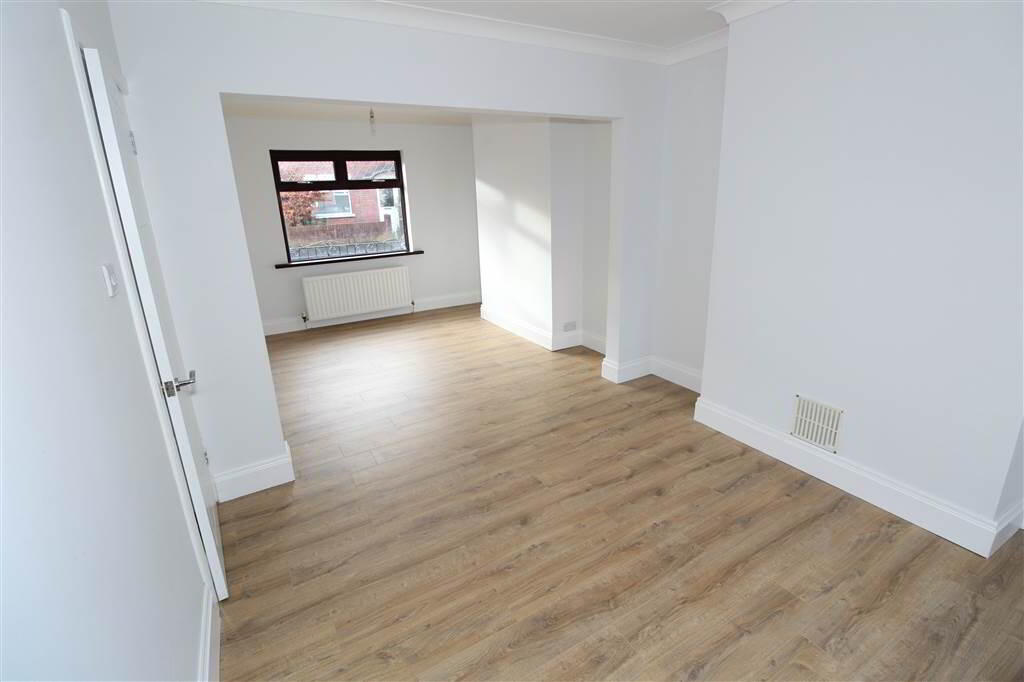
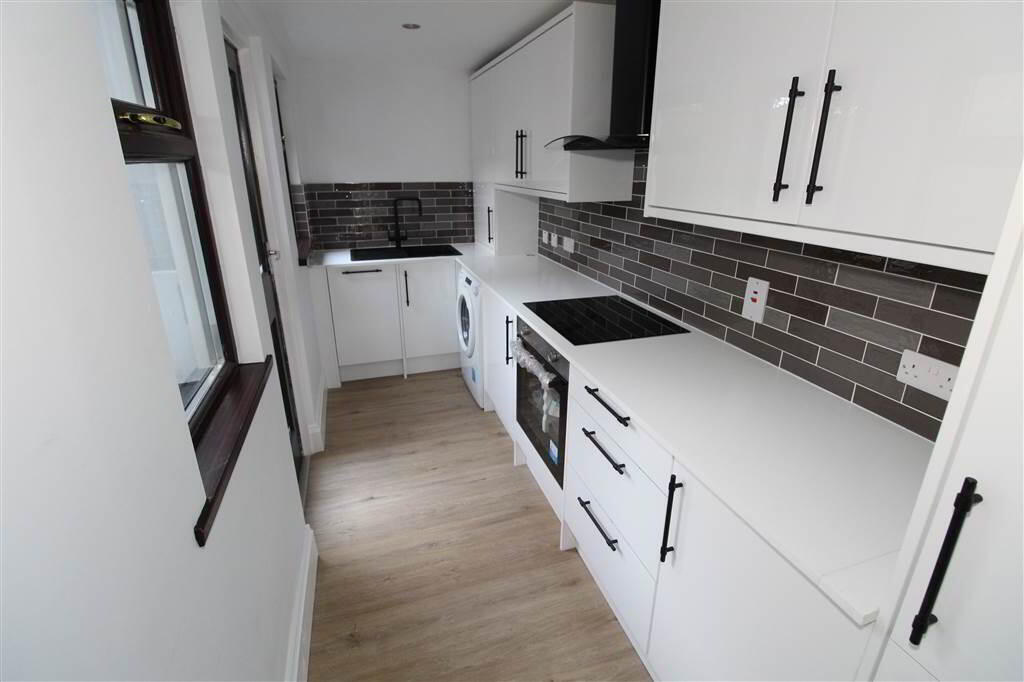
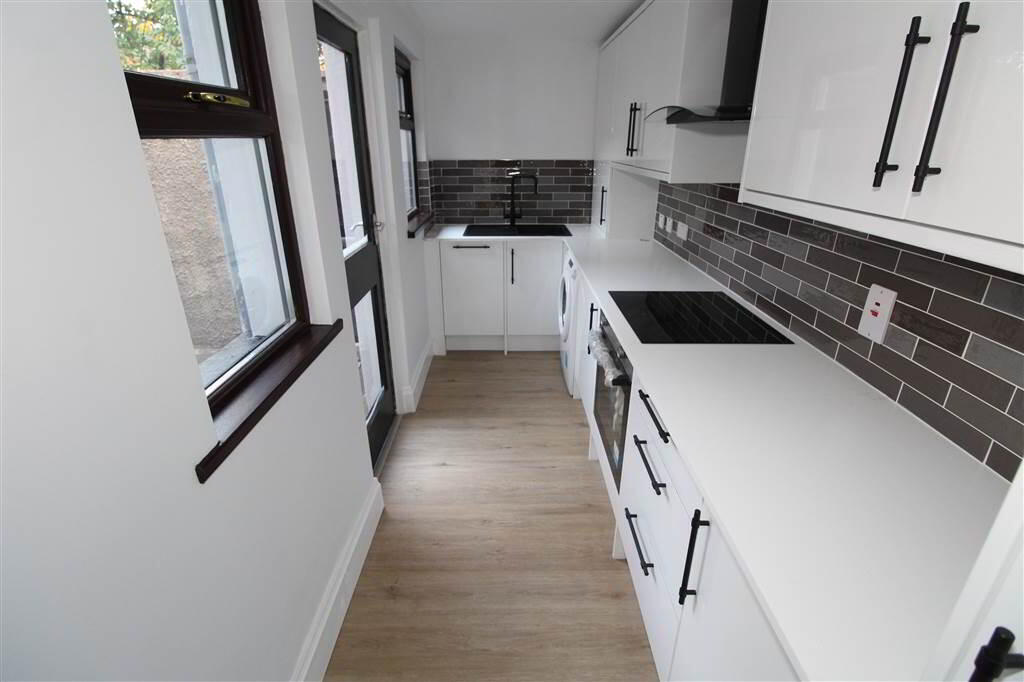
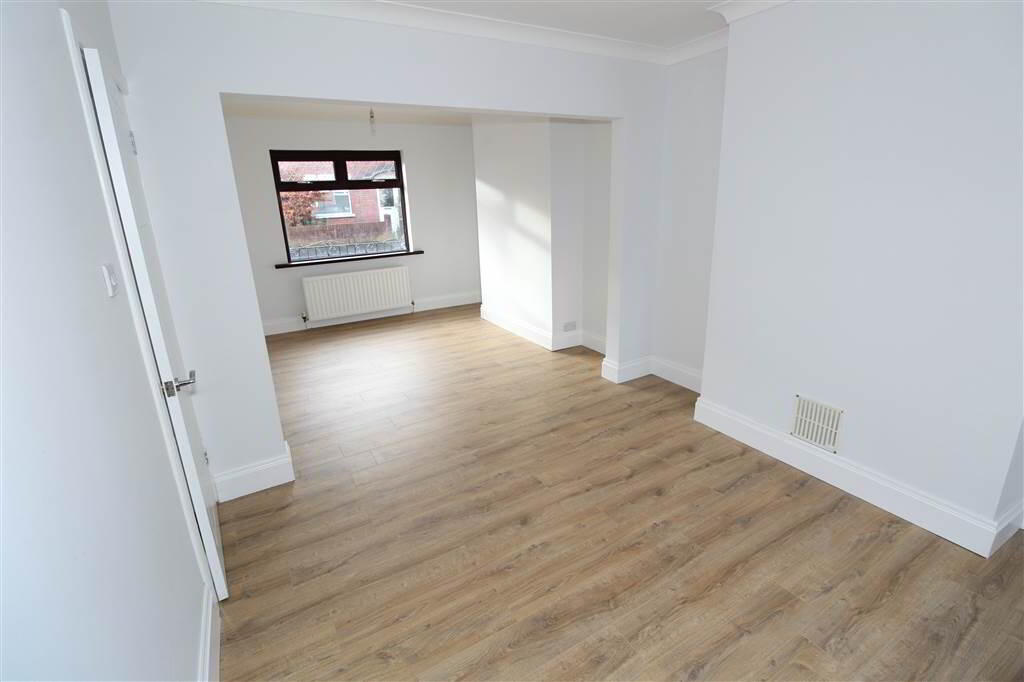
Internally, the property comprises a spacious through lounge, modern fully fitted kitchen, three bedrooms and bathroom with white suite. The property further benefits from GFCH & uPVC double glazing throughout.
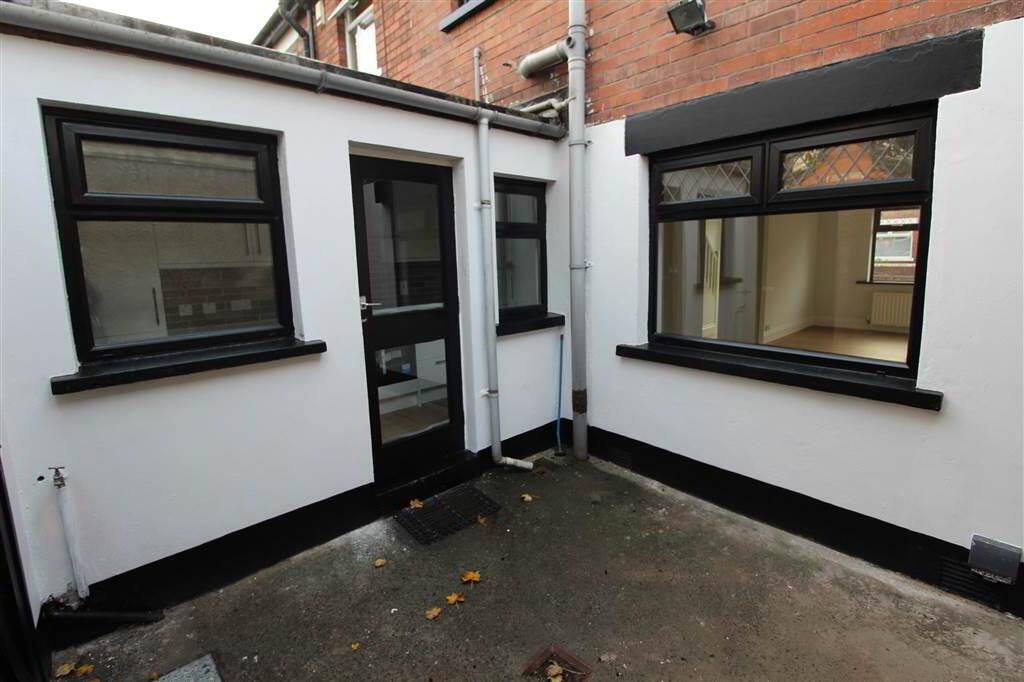
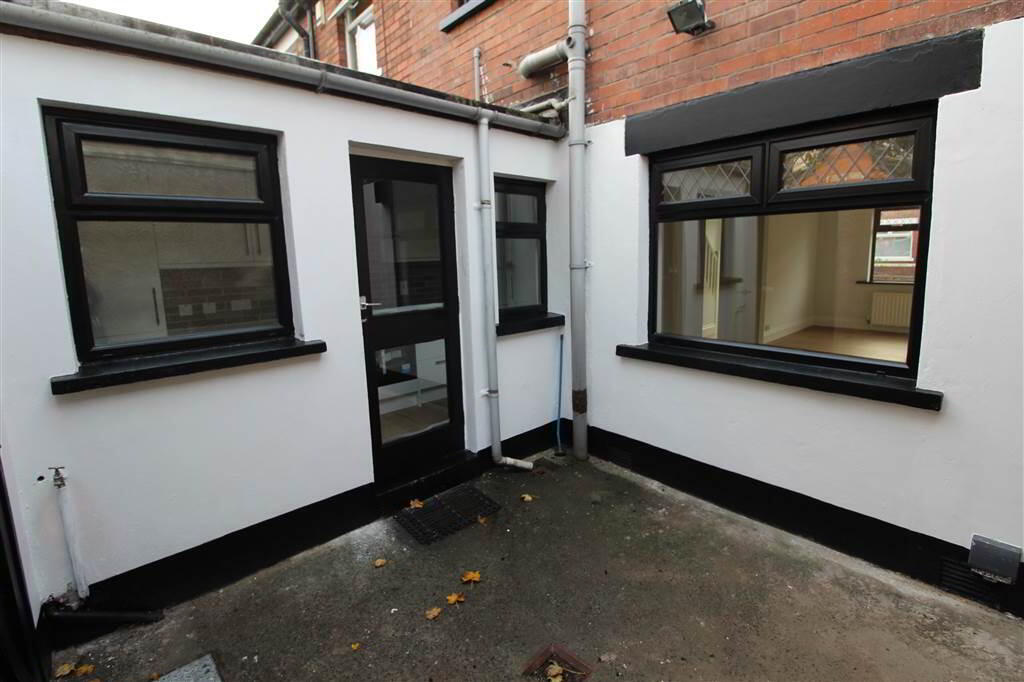
Externally there is a garden area to the front and an enlcosed yard to rear.
Properties in this area are currently in demand and early viewing is recommended.
VIEWING BY APPOINTMENT WITH THE AGENT
VALUATION: If you are thinking of selling, we would be delighted to provide a FREE VALUATION of your property. Our goal is to achieve the optimum sale price for your property while saving you money on fees.
MORTGAGE ADVICE: VISION PROPERTY are pleased to offer a FREE independent mortgage and financial advice service. Please ask for details.
Important notice to purchasers – Vision Property have not tested any systems, services or appliances at this property. Maps, plans and models are not to scale and measurements are approximate.
These particulars are given on the understanding that they will not be construed as part of a contract, conveyance or lease. Whilst every care is taken in compiling the information we can give no guarantees as to the accuracy thereof.
Entrance
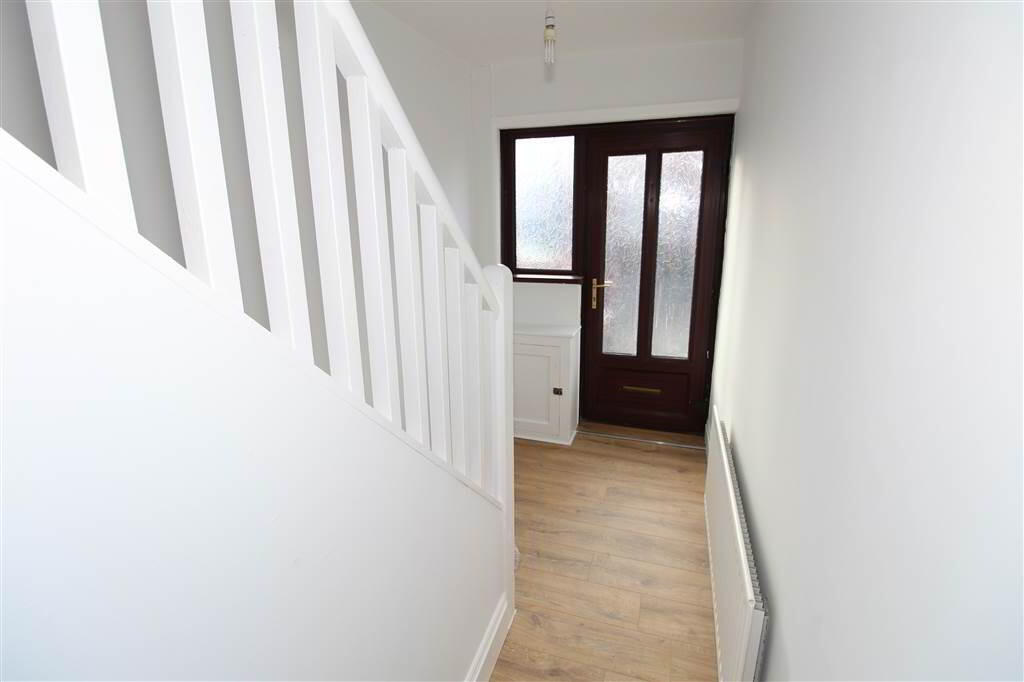
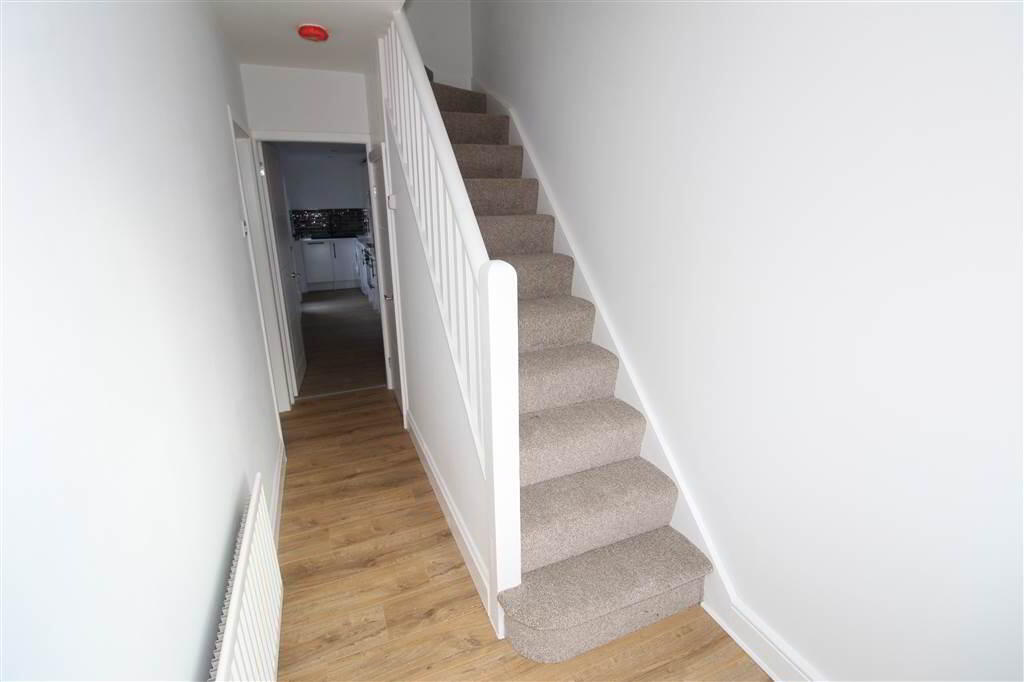
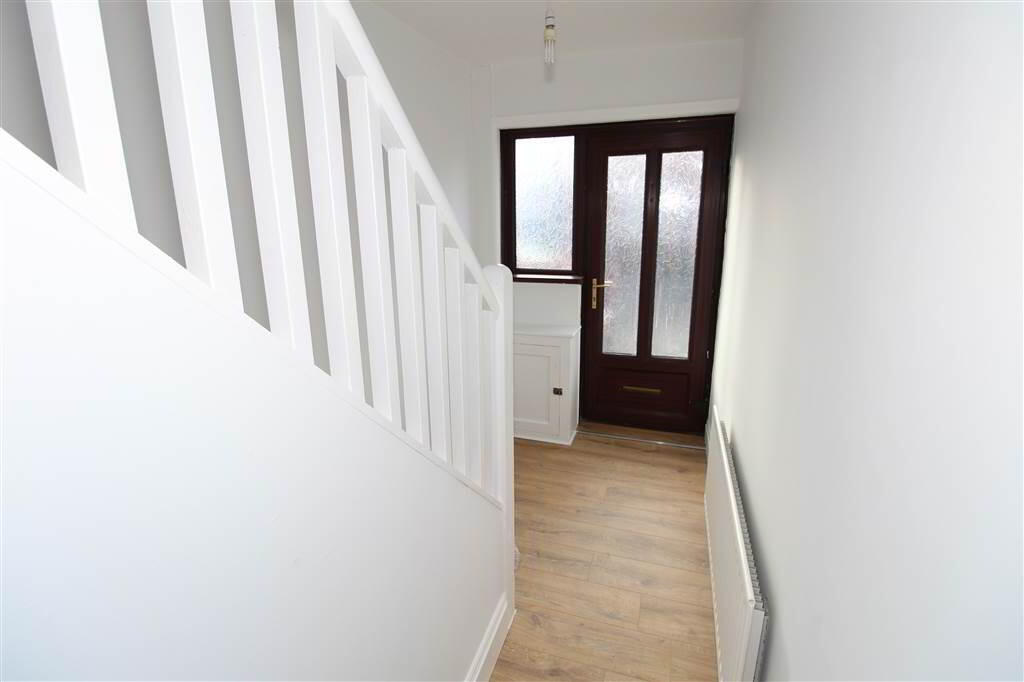
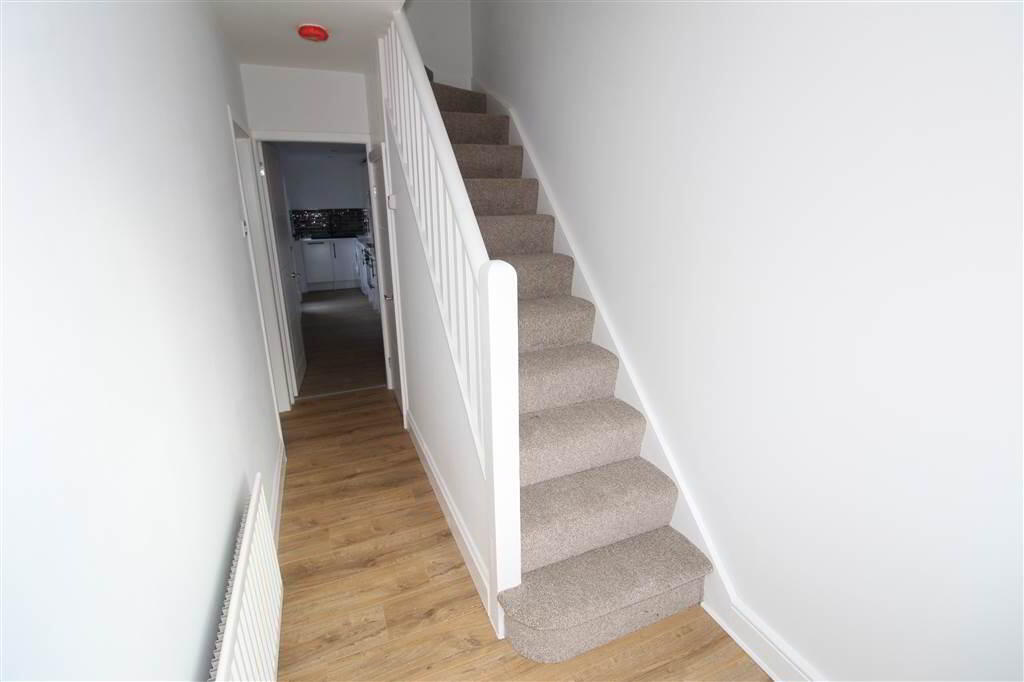
- ENTRANCE HALL:
- Welcoming entrance hal with laminate flooring.
Ground Floor
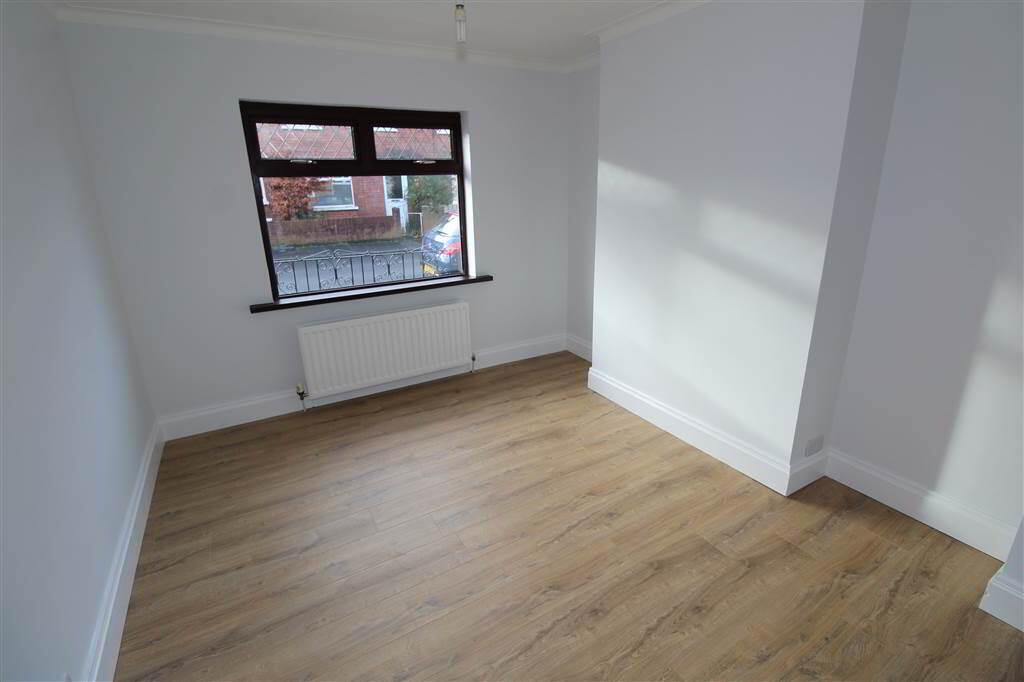
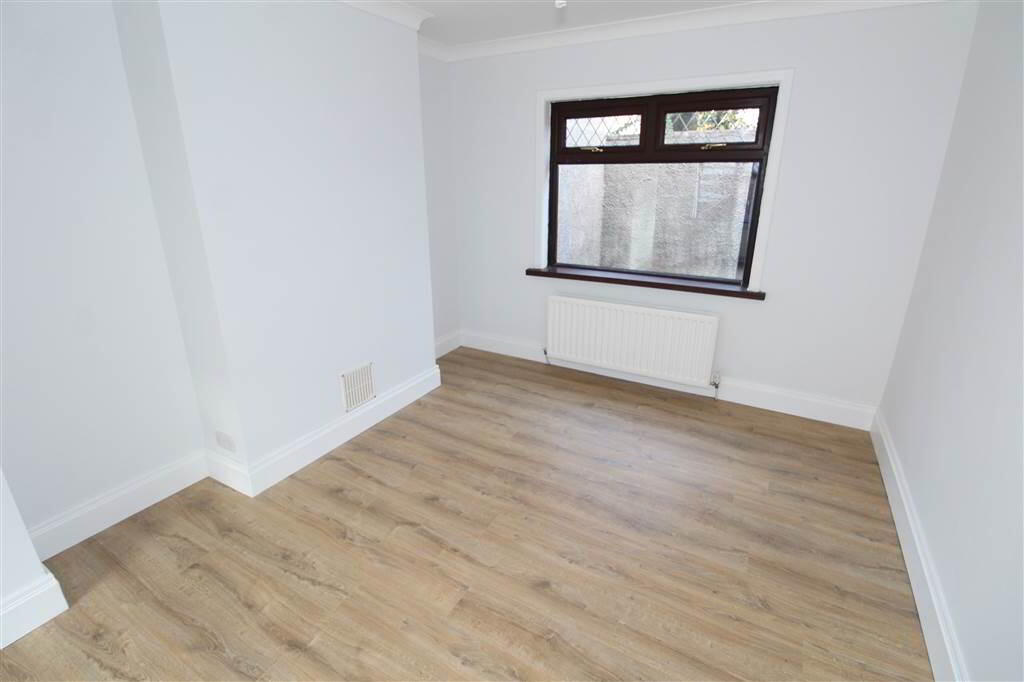
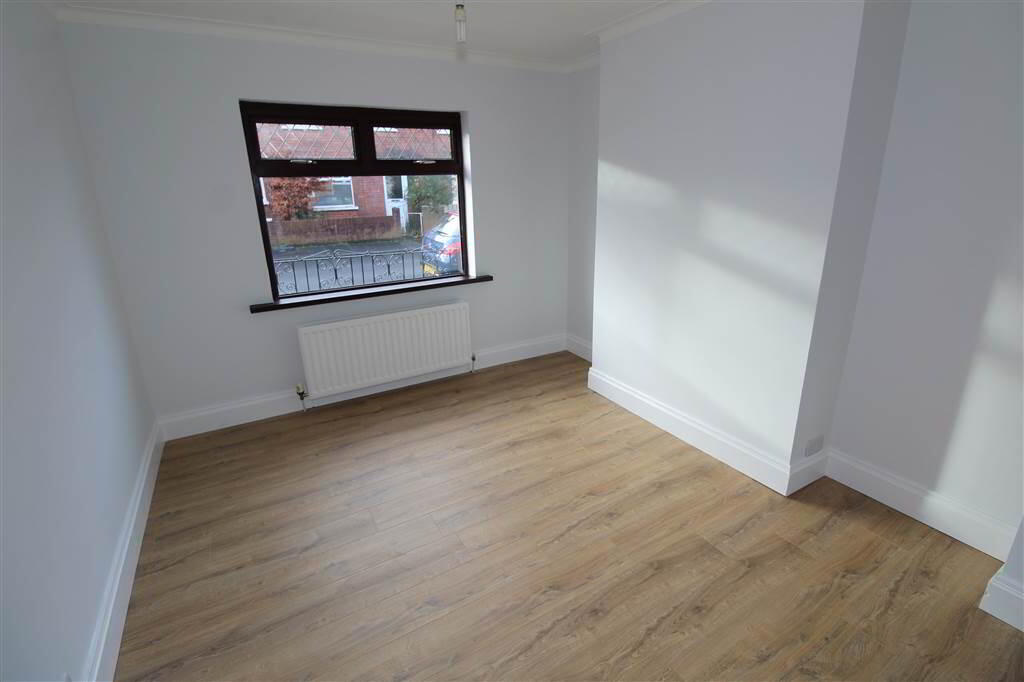
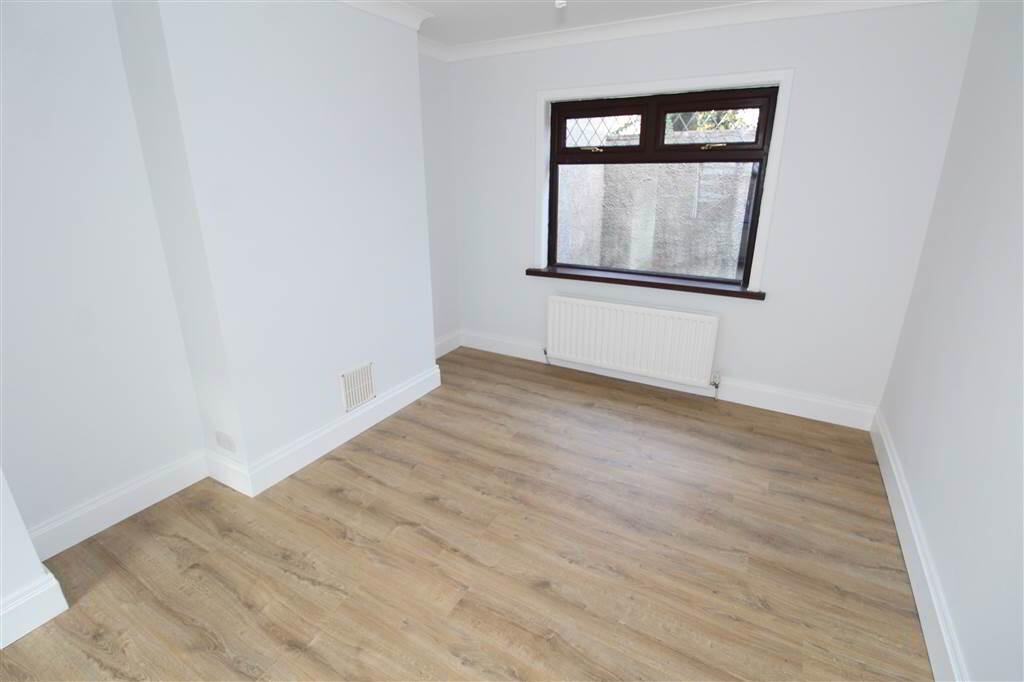
- LIVING ROOM:
- 6.4m x 3.2m (21' 0" x 10' 6")
Bright and spacious living room with laminate flooring. - KITCHEN:
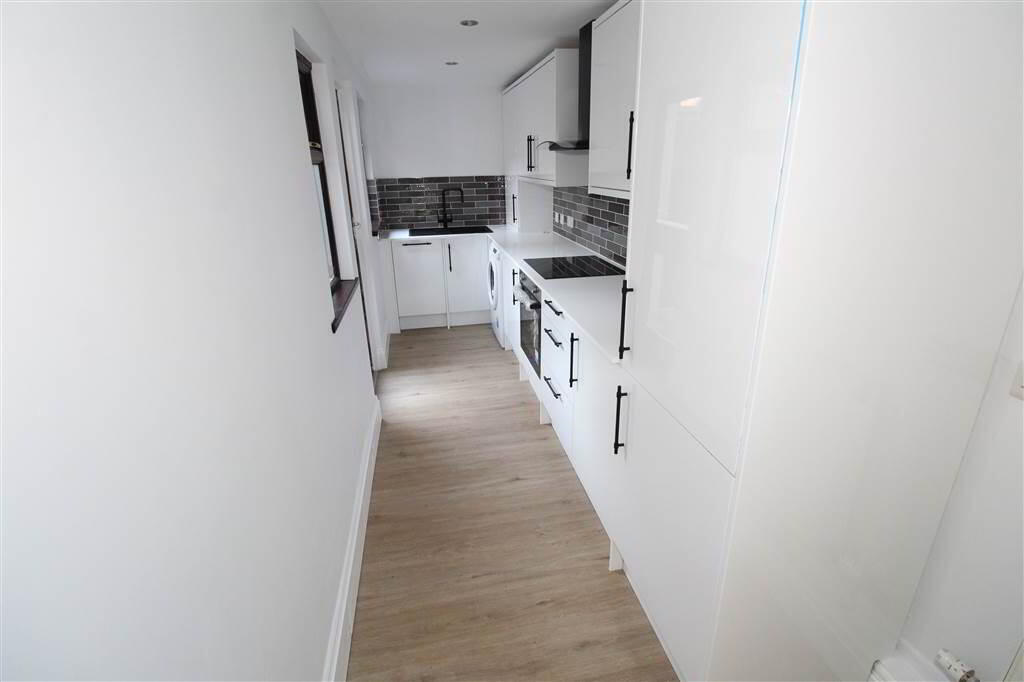
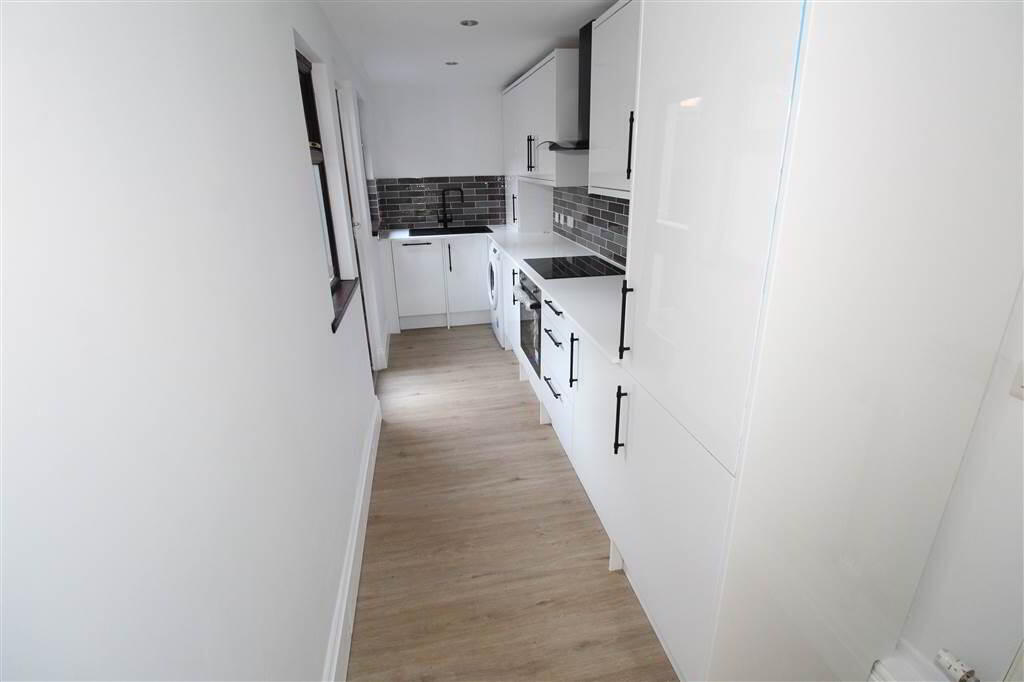
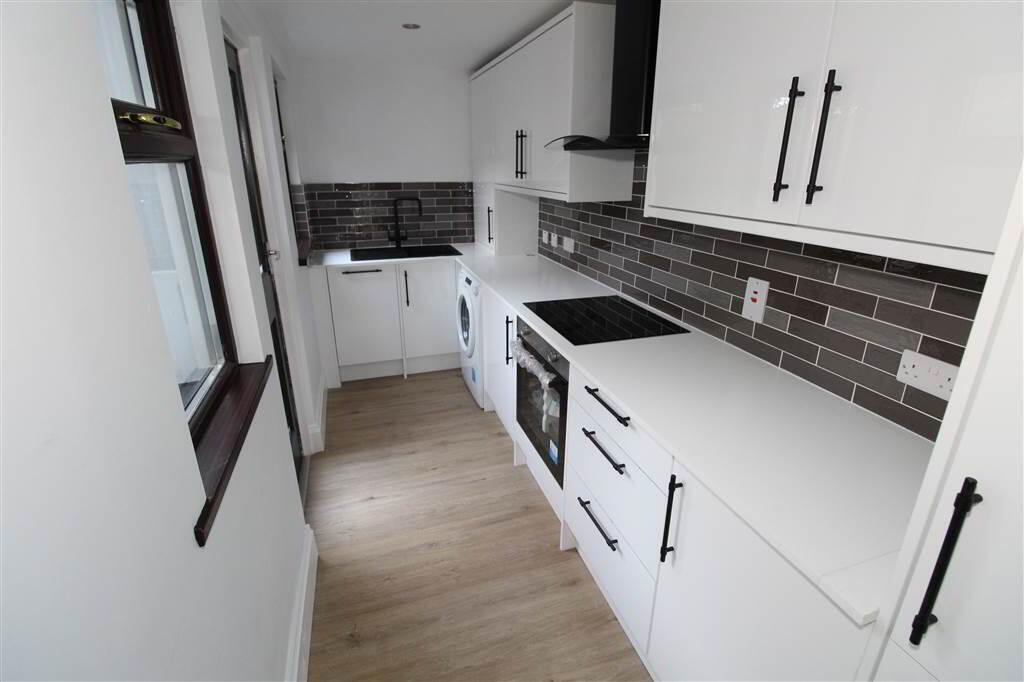
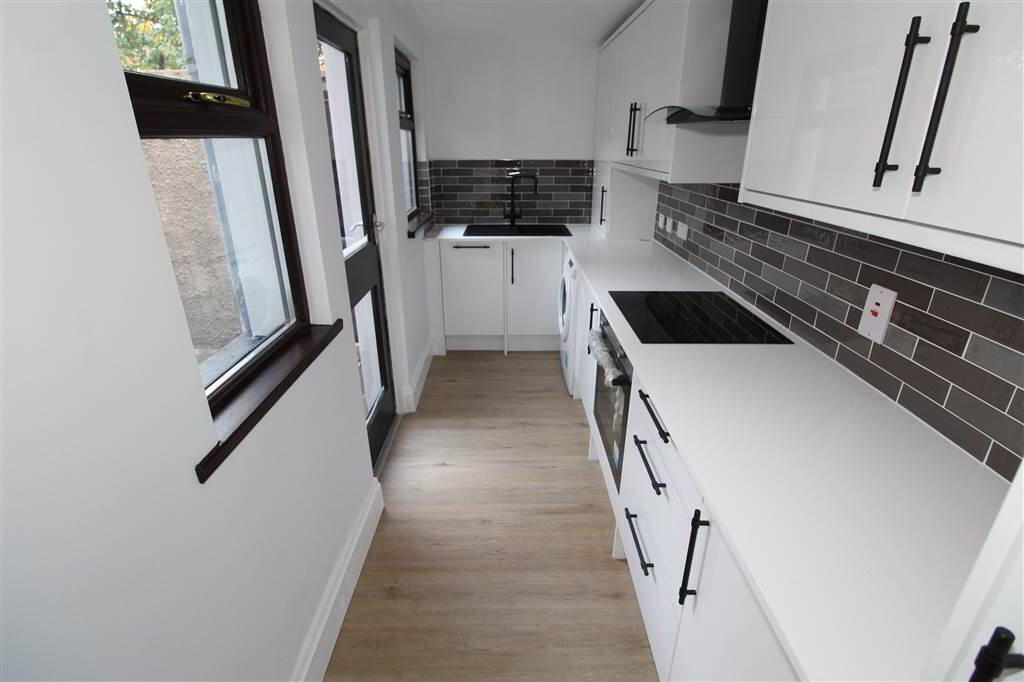
- 5.64m x 1.83m (18' 6" x 6' 0")
Modern fully fitted kitchen with a range of high and low level units, black single sink unit, electric oven & hob adn finished with partially tiled walls & laminate flooring. Plumbed for washing machine.
First Floor
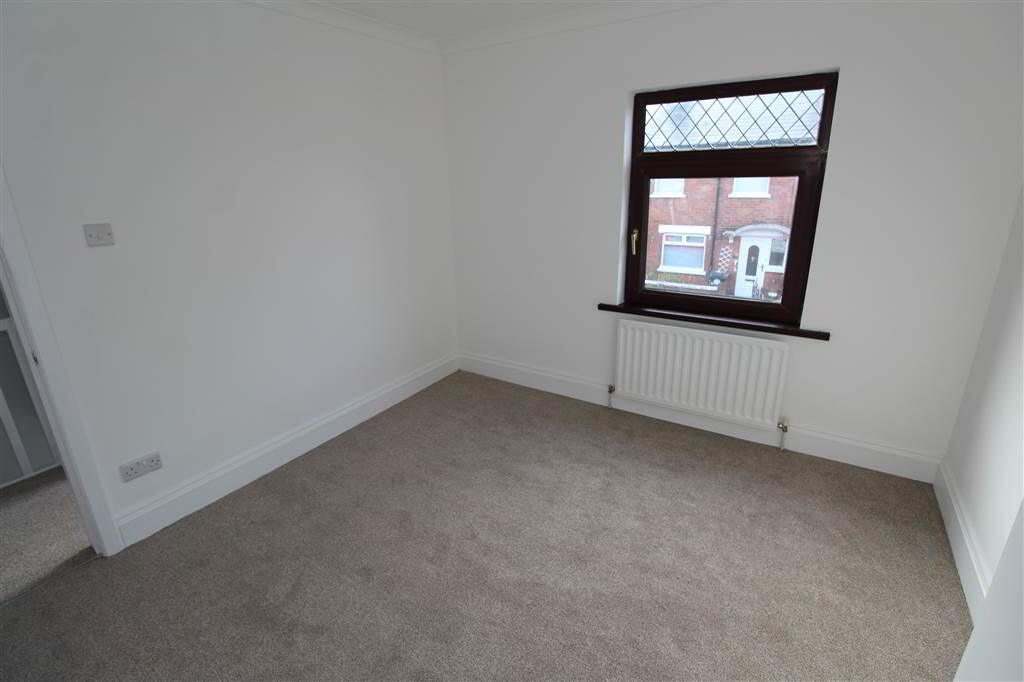
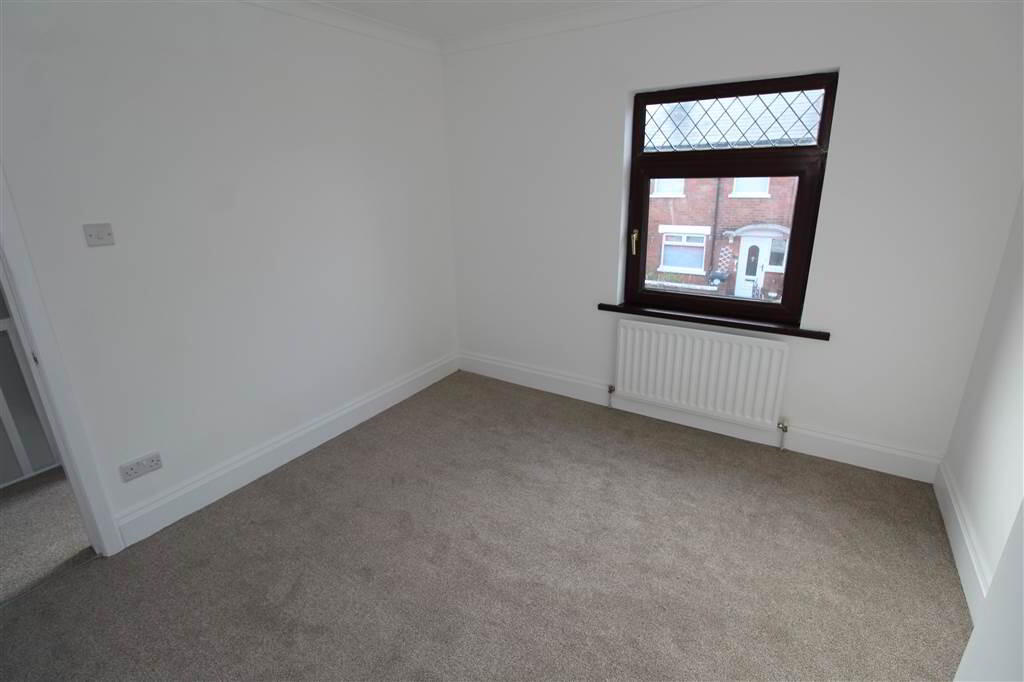
- BEDROOM (1):
- 3.2m x 3.05m (10' 6" x 10' 0")
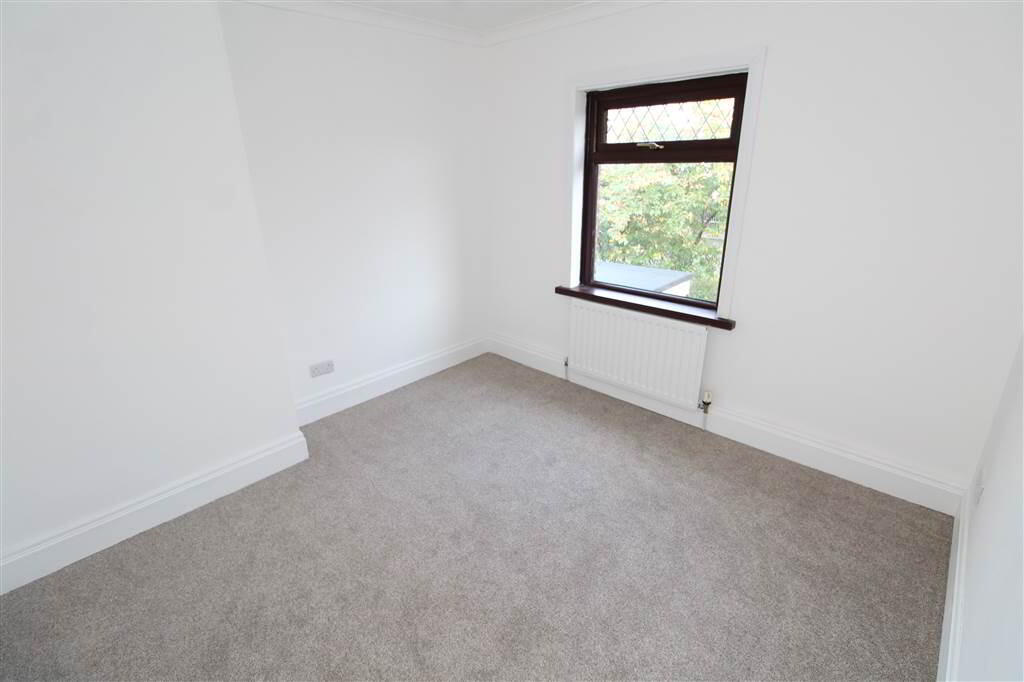
Bedroom with carpet flooring. - BEDROOM (2):
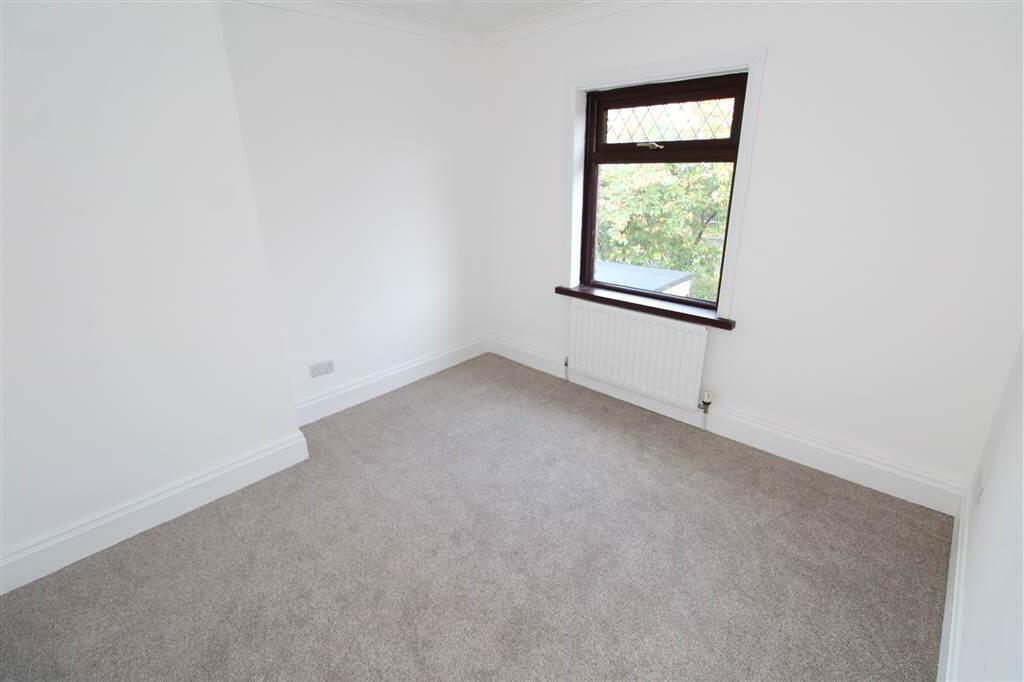
- 3.05m x 2.74m (10' 0" x 9' 0")
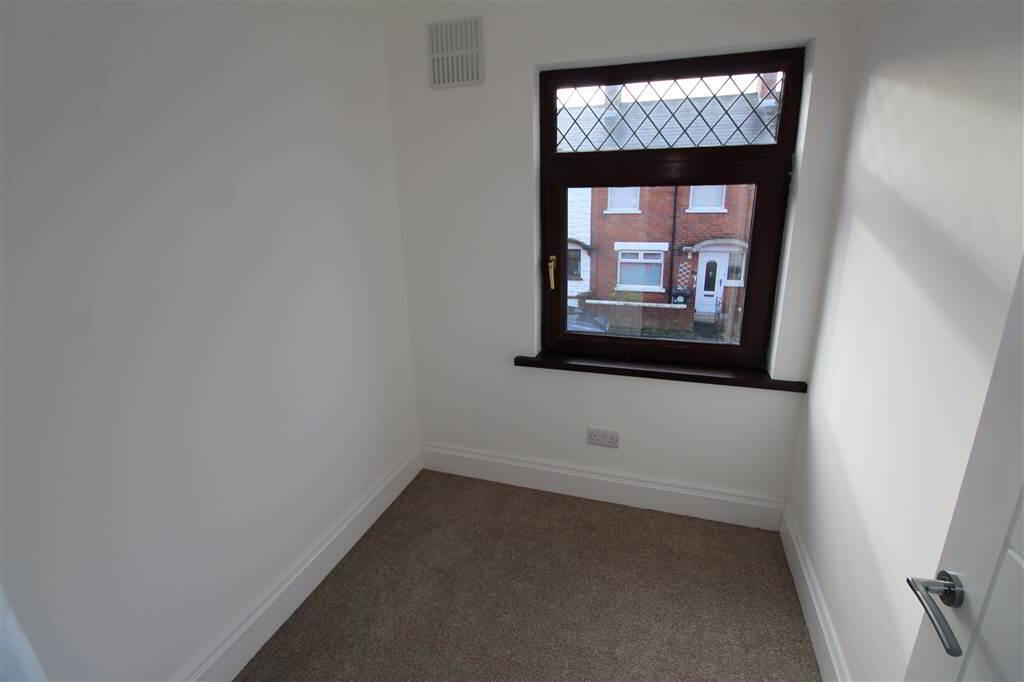
Bright bedroom with carpet flooring. - BEDROOM (3):
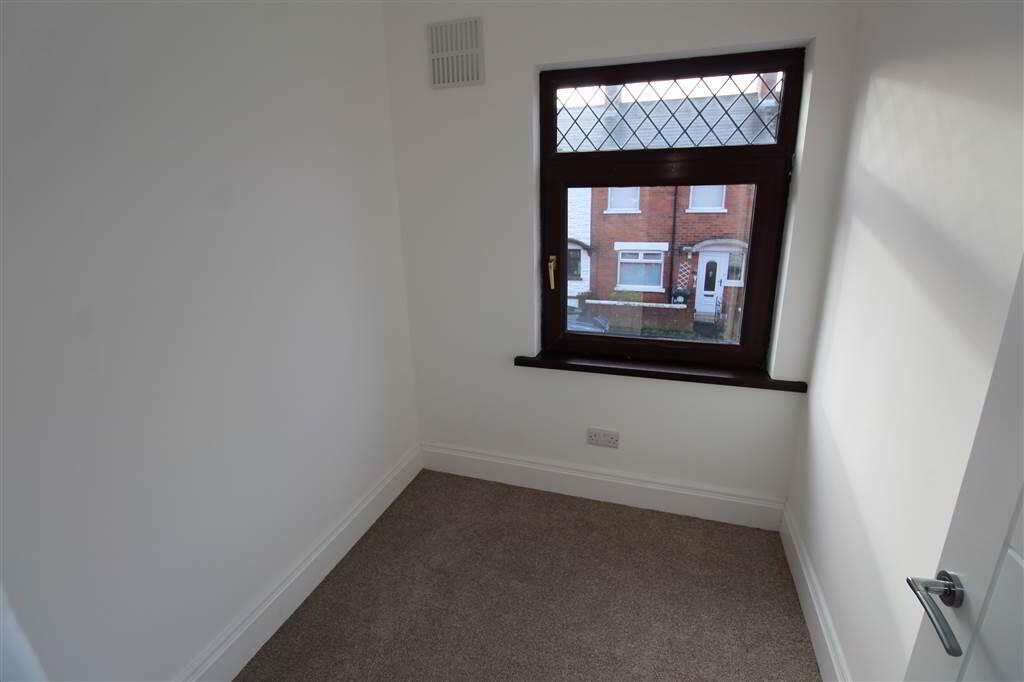
- 1.83m x 1.98m (6' 0" x 6' 6")
Bedroom/office room with carpet flooring. - SHOWER ROOM:
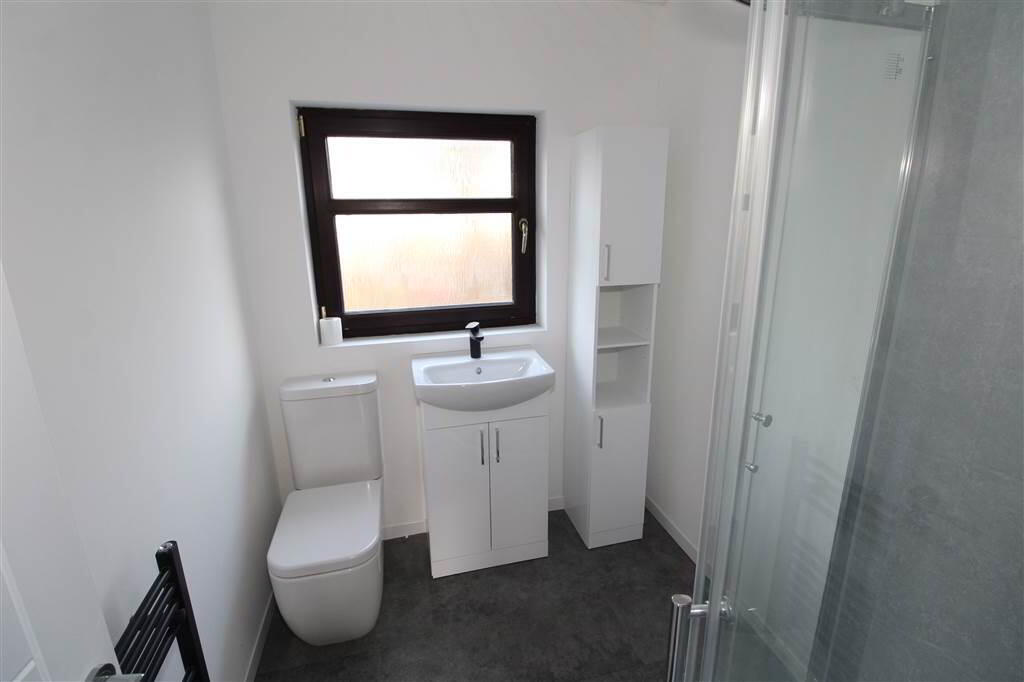
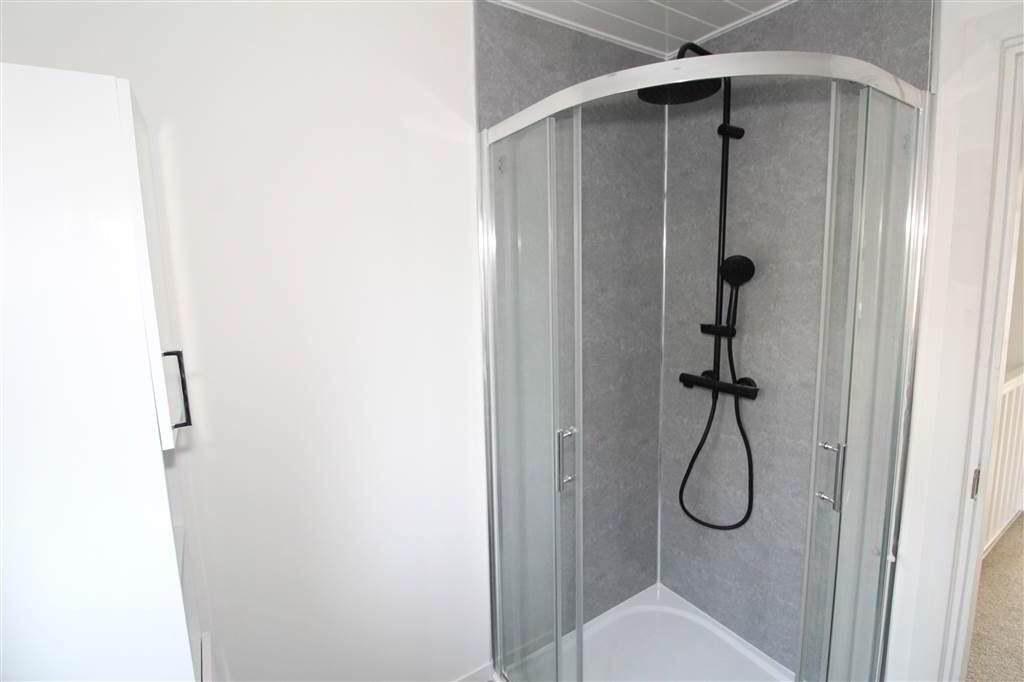
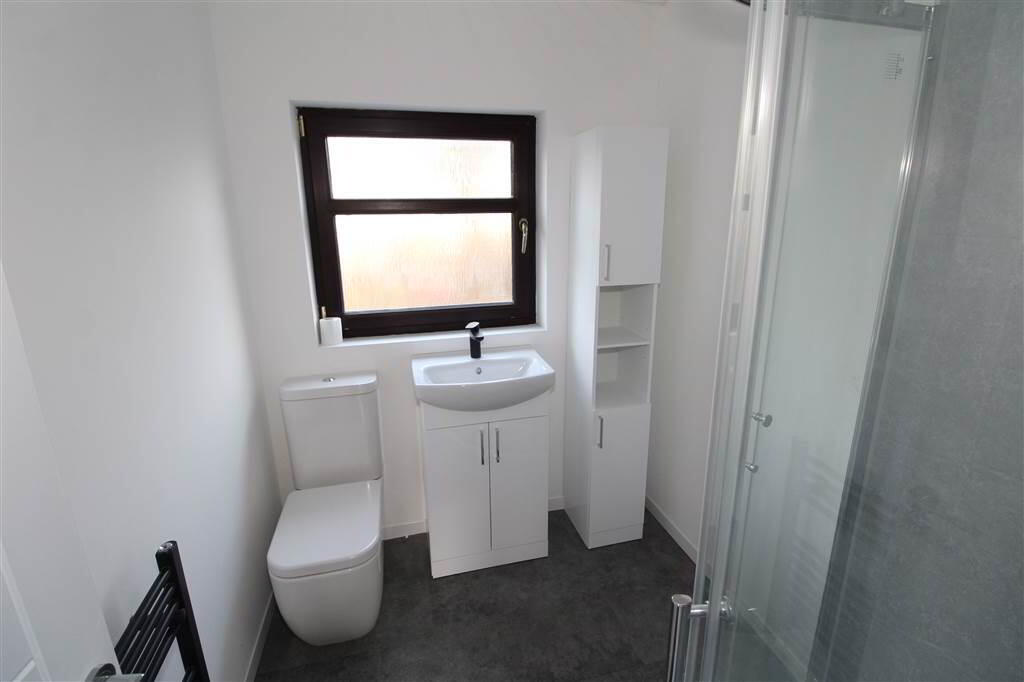
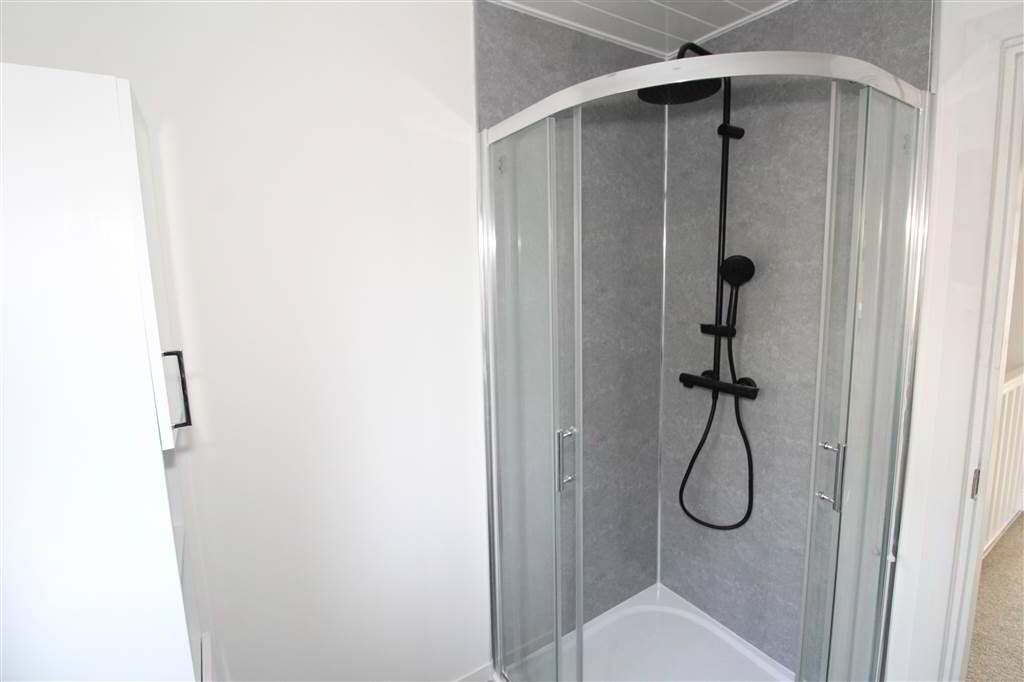
- Contemporary shower room comrpising a low flush wc, vanity sink unit and shower cubicle with thermostatically controlled showert and finished with tiled flooring.
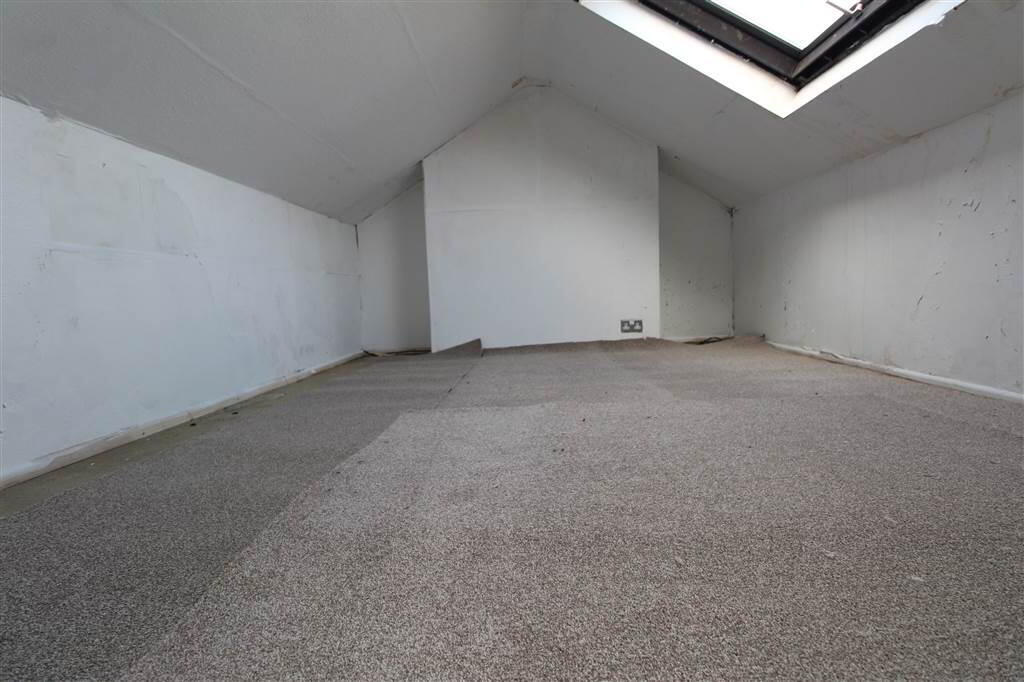
- ROOFSPACE:
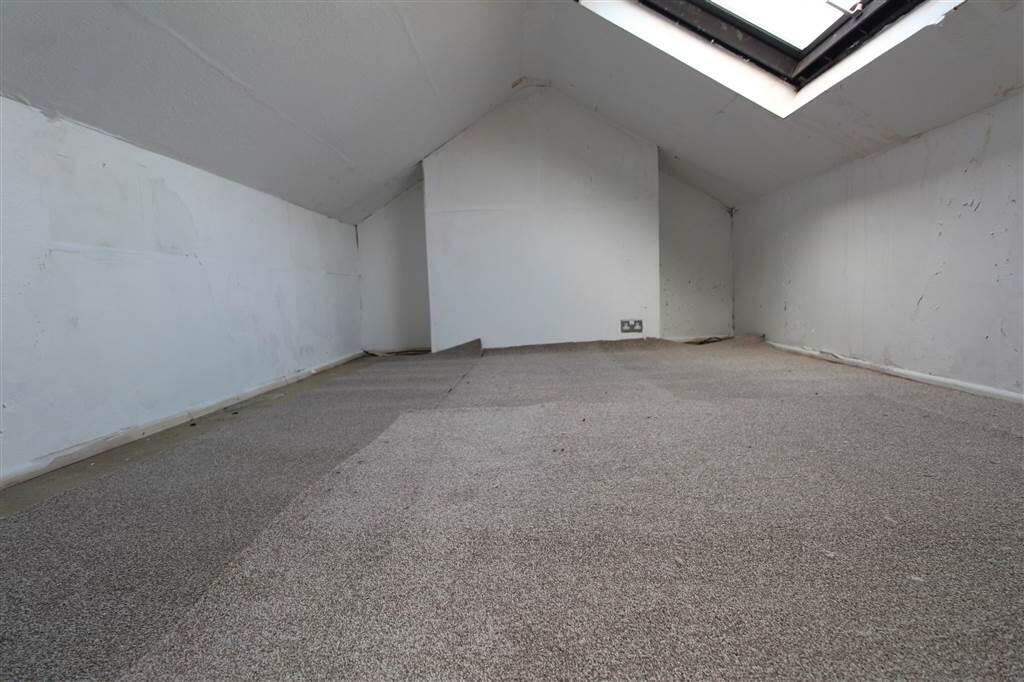
- Floored roofspace with electrics & Velux window.
Outside
- OUTSIDE:
- Garden area to front & enclosed yard to rear.

 Terrace House
 3 Bedrooms
 1 Reception

 Gas
Gas
 Sold
Sold

 Menu
Menu