
 Terrace House
 2 Bedrooms
 1 Reception

 Gas
Gas
 Sold
Sold

This site uses cookies to store information on your computer
Read more
 Menu
Menu
 Menu
Menu
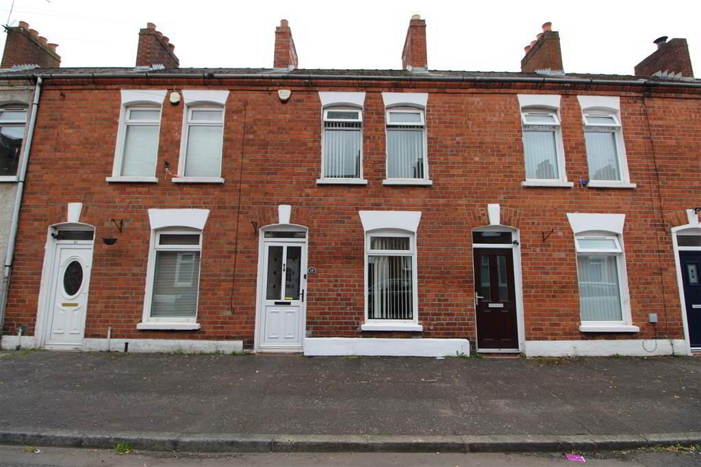
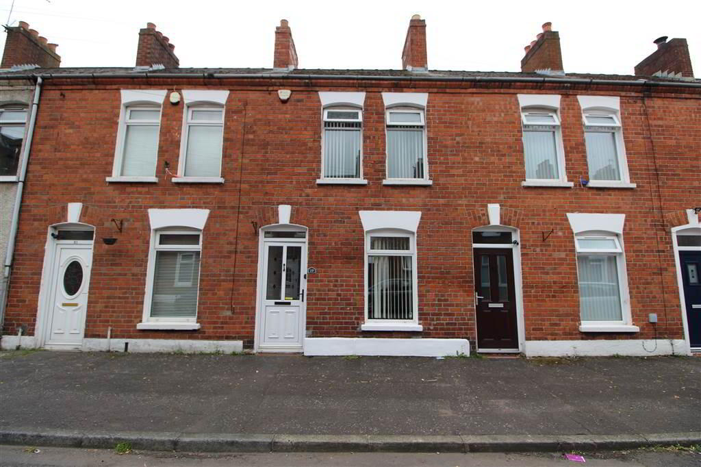
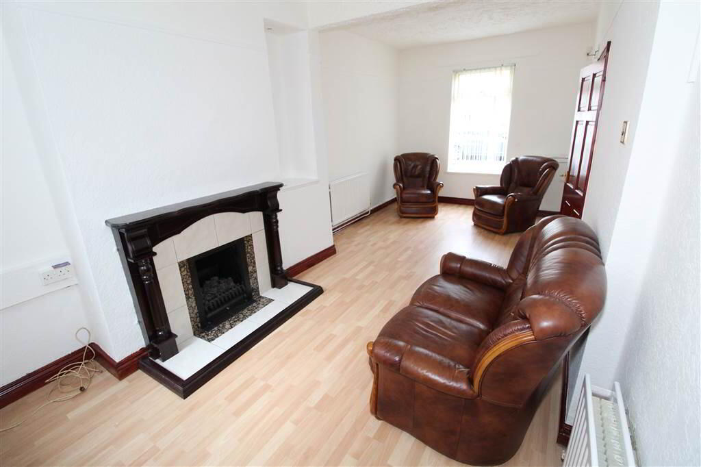
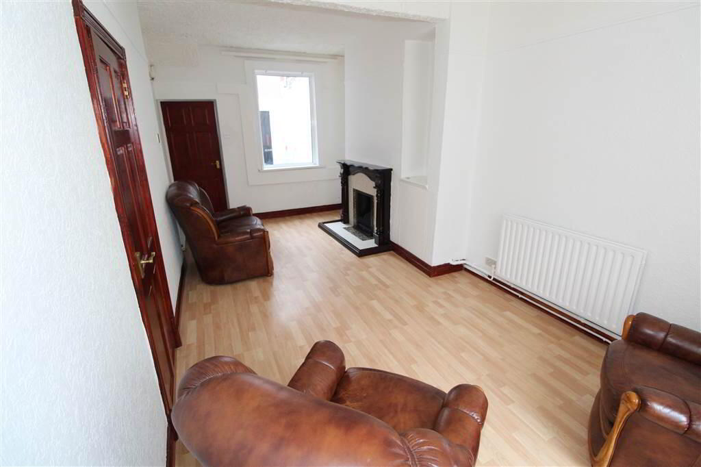
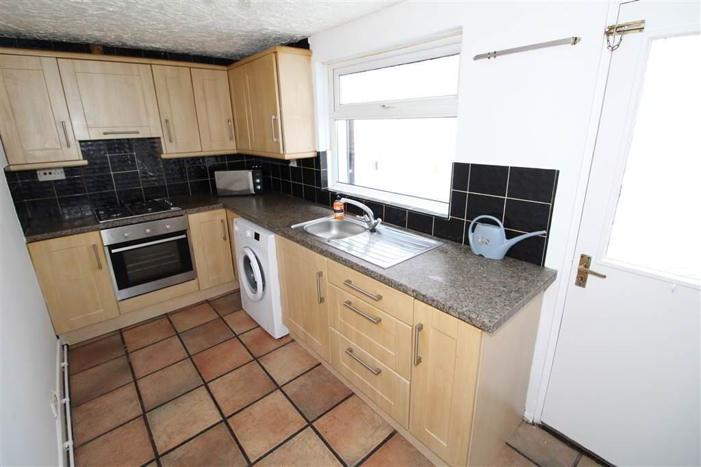
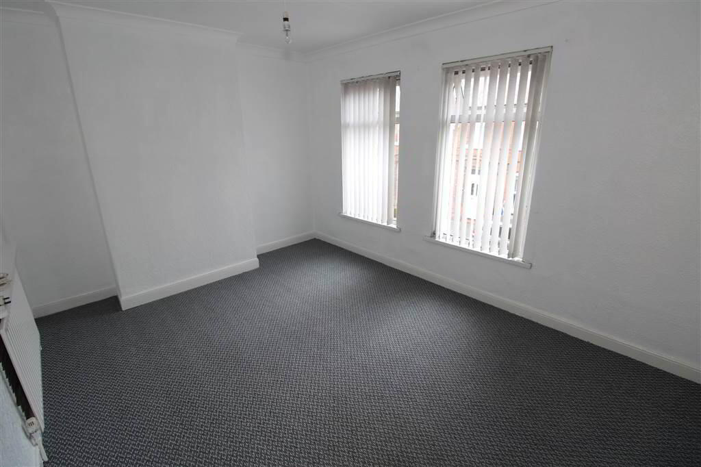
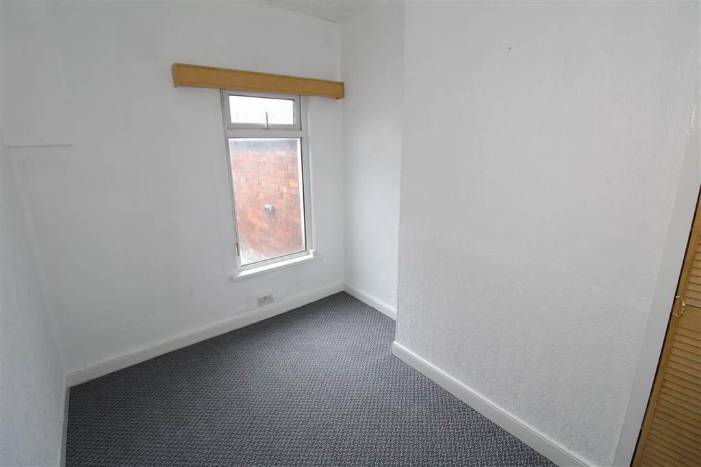
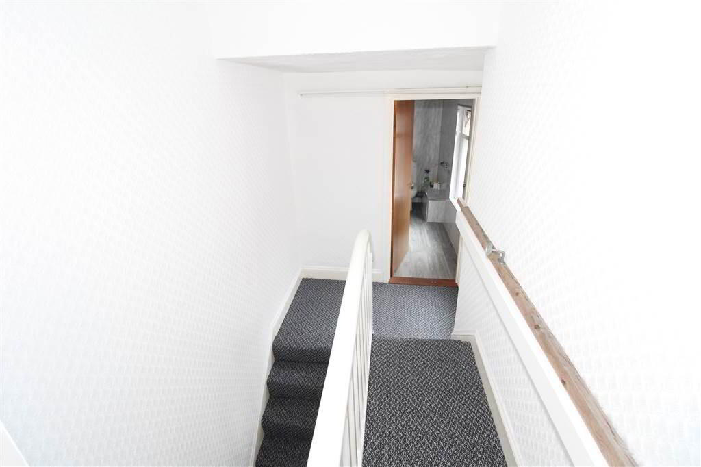
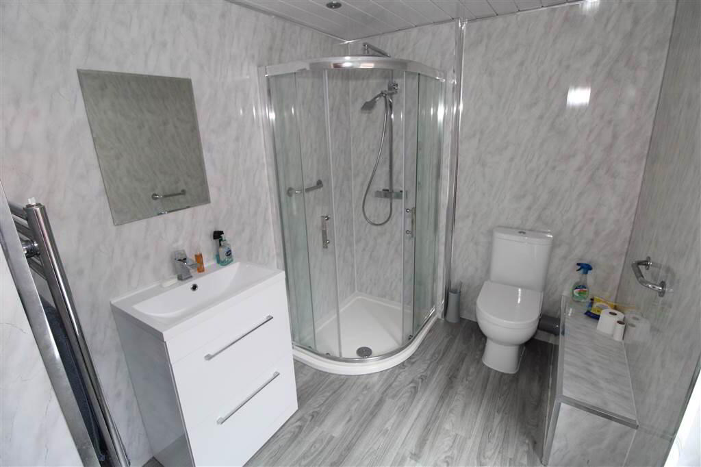
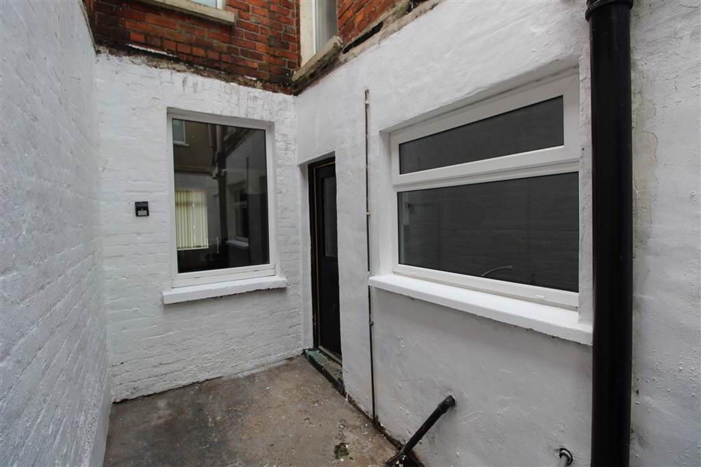
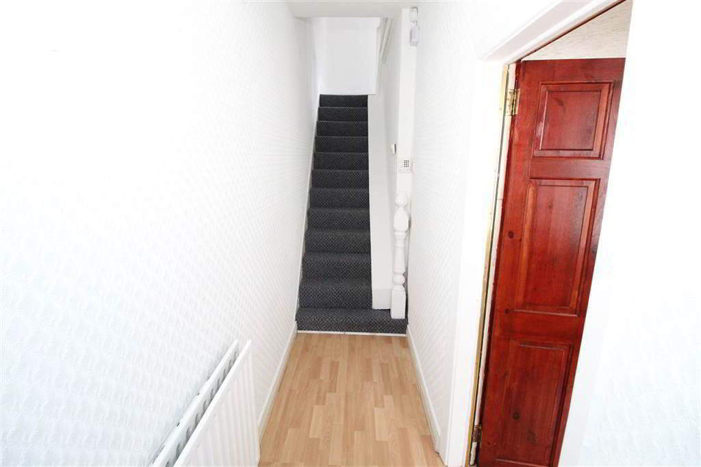
We are delighted ot offer for sale this mid terrace home. Located in the popular Bloomfield area of East Belfast, the property is a short commute to Belfast city centre via Metro bus service and extensive nearby road network. The property is also only a few minutes walk from Connswater Retail Park and the bustling shops & cafes on both the Holywood Road, and Ballyhackamore Village.
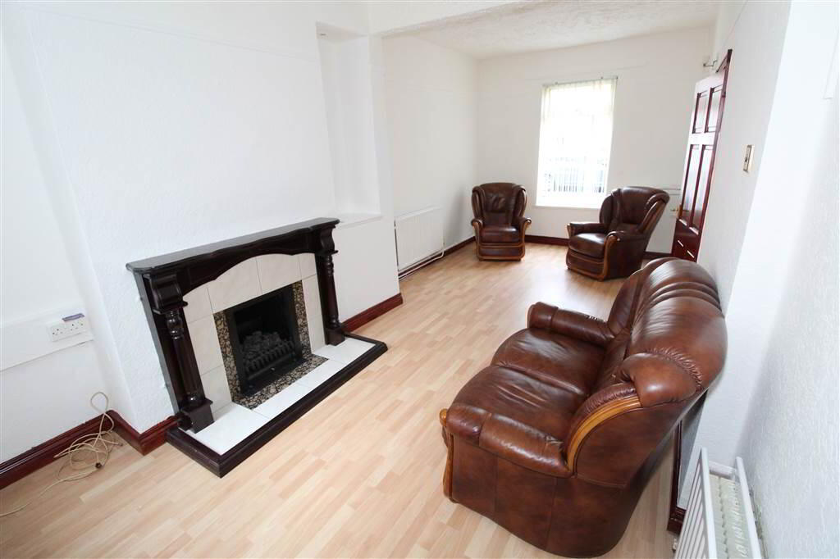
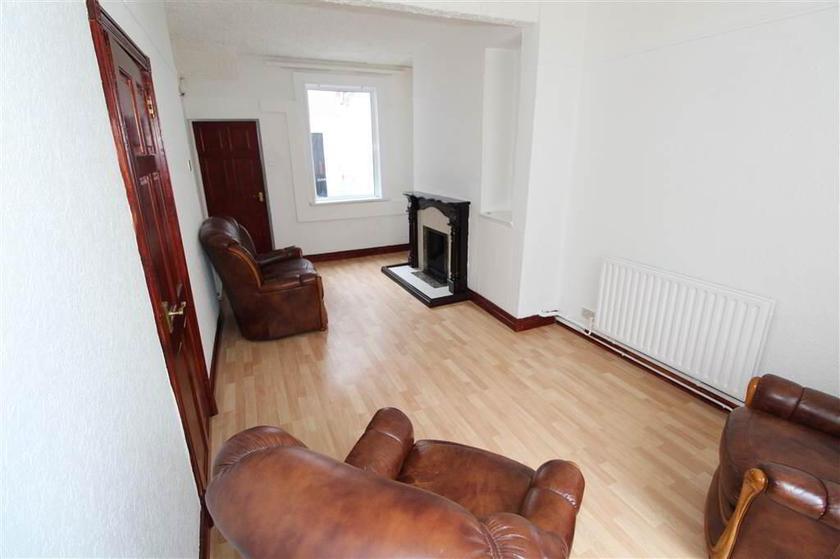
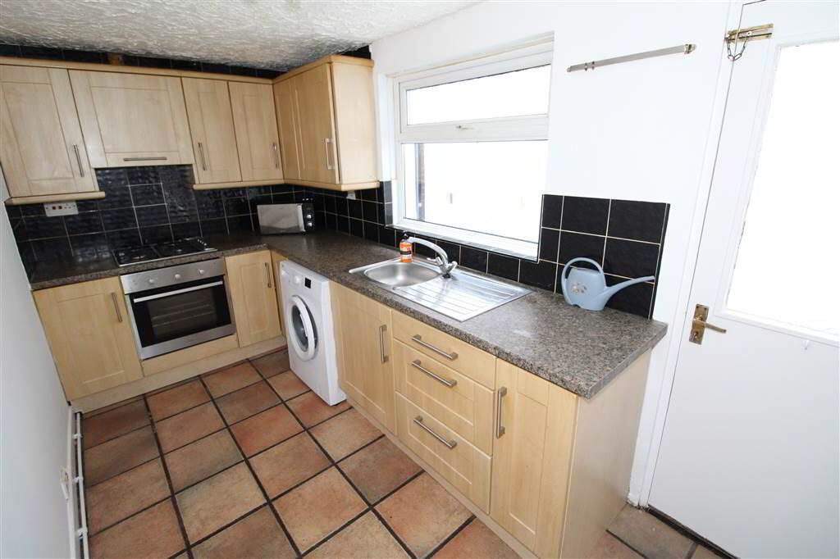
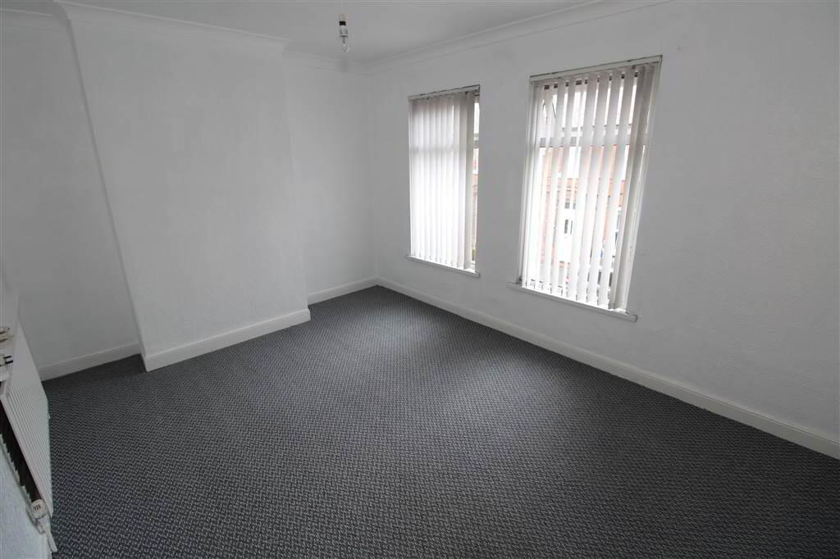
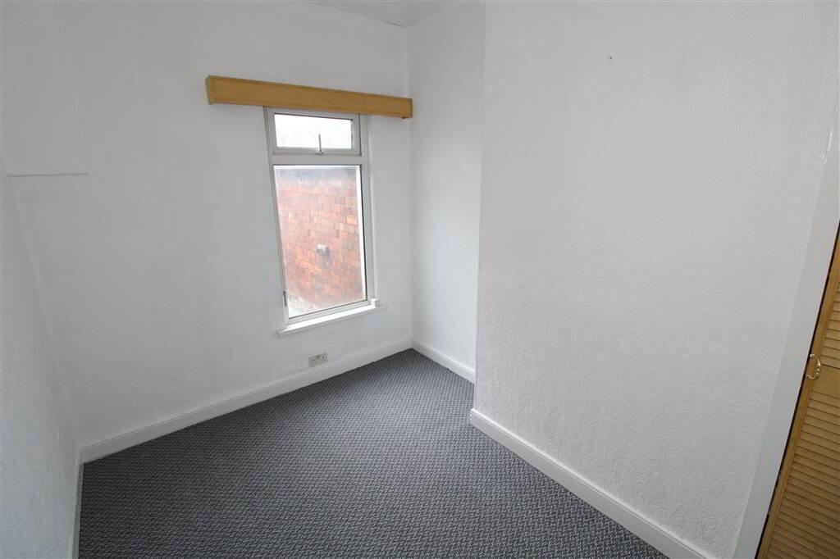
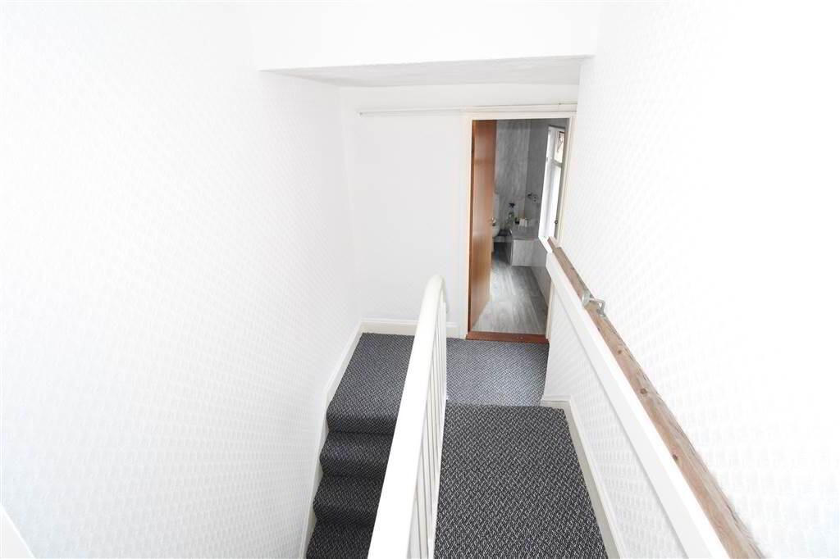
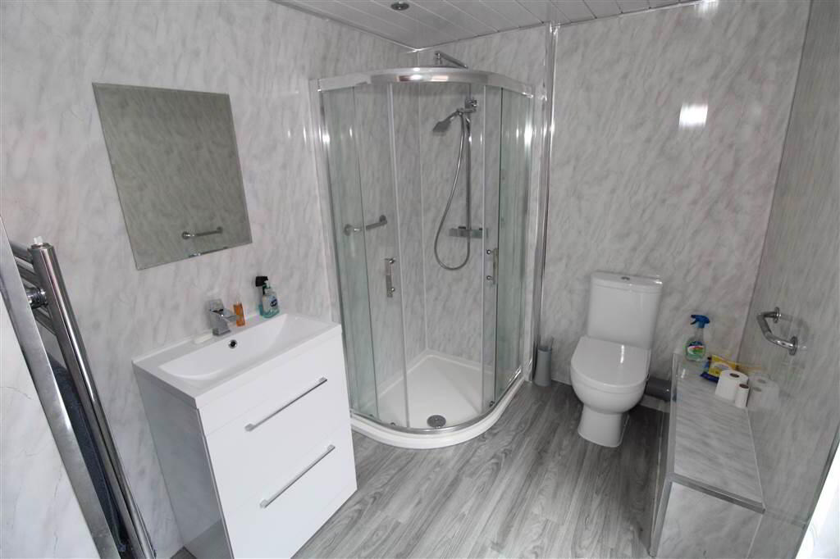
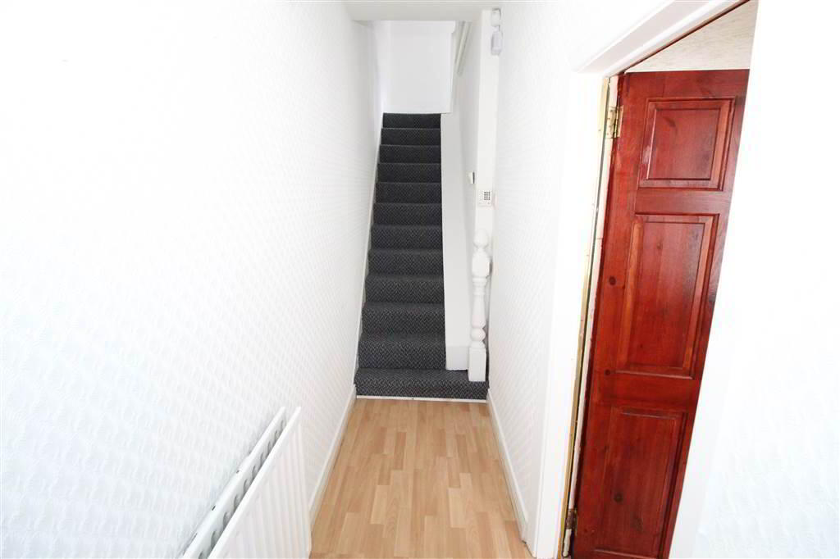
Internally there is a bright living room, kitchen, two spacious bedrooms & family bathroom. The property further benefits from uPVC double glazing & GFCH.
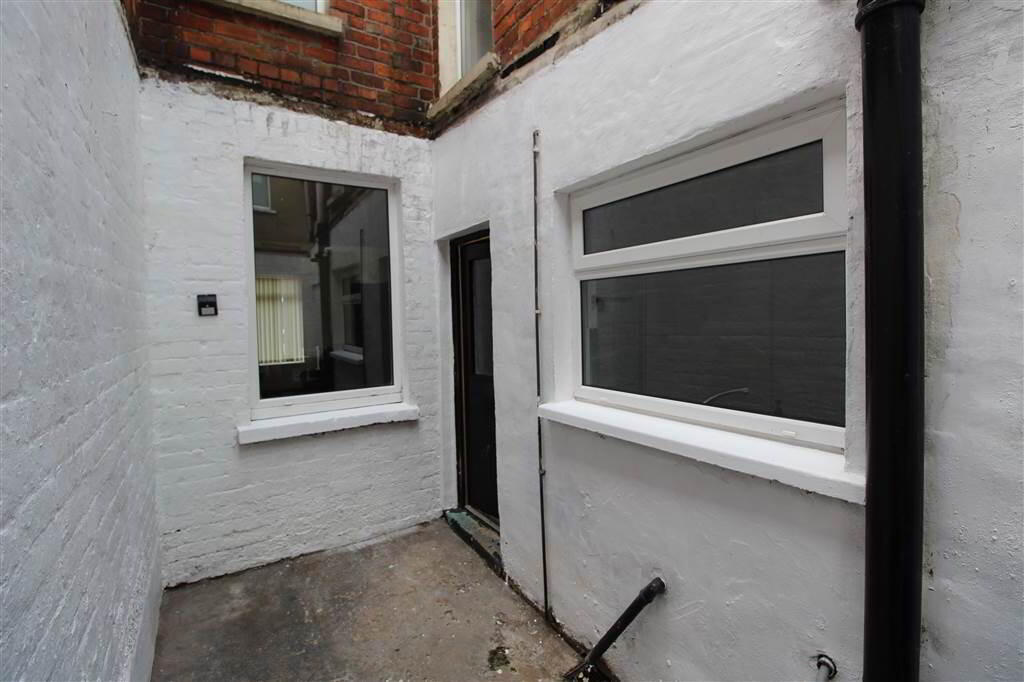
Externally there is an enclosed yard to rear.
Early viewing is highly recommended.
VIEWING BY APPOINTMENT WITH THE AGENT
VALUATION: If you are thinking of selling, we would be delighted to provide a FREE VALUATION of your property. Our goal is to achieve the optimum sale price for your property while saving you money on fees.
MORTGAGE ADVICE: VISION PROPERTY are pleased to offer a FREE independent mortgage and financial advice service. Please ask for details.
Important notice to purchasers – Vision Property have not tested any systems, services or appliances at this property. Maps, plans and models are not to scale and measurements are approximate.
These particulars are given on the understanding that they will not be construed as part of a contract, conveyance or lease. Whilst every care is taken in compiling the information we can give no guarantees as to the accuracy thereof.
This site uses cookies to store information on your computer
Read more